
5123 S Spirit DR, Bellaire, MI 49615
Local realty services provided by:ERA Prime Real Estate Group
5123 S Spirit DR,Bellaire, MI 49615
- 4 Beds
- 4 Baths
- - sq. ft.
- Single family
- Sold
Listed by: deborah l alexander
Office: alexander north properties
MLS#:78080069622
Source:MI_REALCOMP
Sorry, we are unable to map this address
Price summary
- Price:
- Monthly HOA dues:$644
About this home
Two condos under one roof. Each level features 2 bedrooms, 2 bathrooms, a living room with gas fireplace, kitchen, and washer and dryer. Connected by an interior staircase that can be locked, the property offers the flexibility to enjoy it as one expansive retreat or as two independent units. Deck overlooks Chief Golf Course and near the ski slopes and many golf courses; short drive to the Torch Lake. Nicely maintain; furnace 2021, water heaters 2023, and roof 2025.
Contact an agent
Home facts
- Year built:2005
- Subdivision & Development:CHIEF COTTAGES
- Listing ID #:78080069622
- Added:125 day(s) ago
- Updated:October 12, 2026 at 09:59 PM
Rooms and interior
- Bedrooms:4
- Total bathrooms:4
- Full bathrooms:4
- Rooms Total:6
- Bathrooms Description:Jetted Tub
Heating and cooling
- Cooling:Central Air, Exhaust Fan
- Heating:Forced Air, Propane
Structure and exterior
- Year built:2005
- Lot Features:Cleared, Near Golf Course, On Golf Course, Sprinklers
- Architectural Style:Cottage
- Construction Materials:Vinyl Siding
- Exterior Features:Balcony, Porch
- Foundation Description:Crawl Space
- Levels:Two
Utilities
- Water:Public
- Sewer:Septic Tank
Finances and disclosures
- Price:
- Tax amount:$1,992
Features and amenities
- Appliances:Dishwasher, Dryer, Microwave, Oven, Range, Refrigerator, Washer

New listings near 5123 S Spirit DR
- New
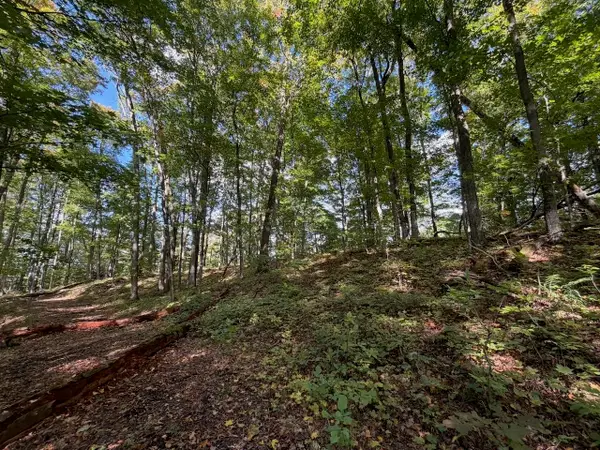 $11,500Active0.4 Acres
Unit 119 Legend TRL, Bellaire, MI 49615
MLS# 78080074467Listed by: KELLER WILLIAMS NORTHERN MICHIGAN - New
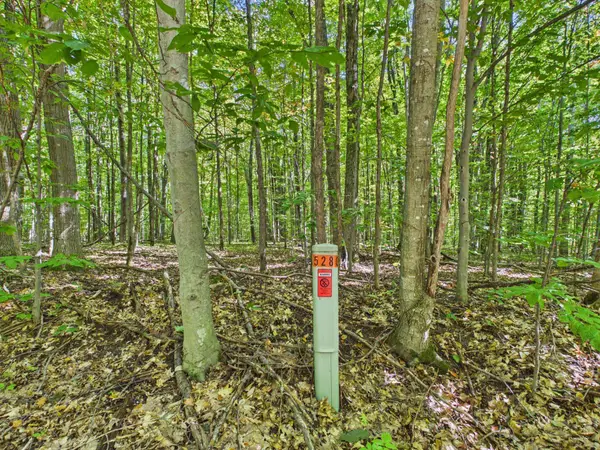 $62,000Active10.22 Acres
0 Edelweiss DR, Bellaire, MI 49615
MLS# 78080074440Listed by: NET REAL ESTATE - New
 $169,000Active27.26 Acres
00 Edelweiss DR, Bellaire, MI 49615
MLS# 78080074436Listed by: NET REAL ESTATE - New
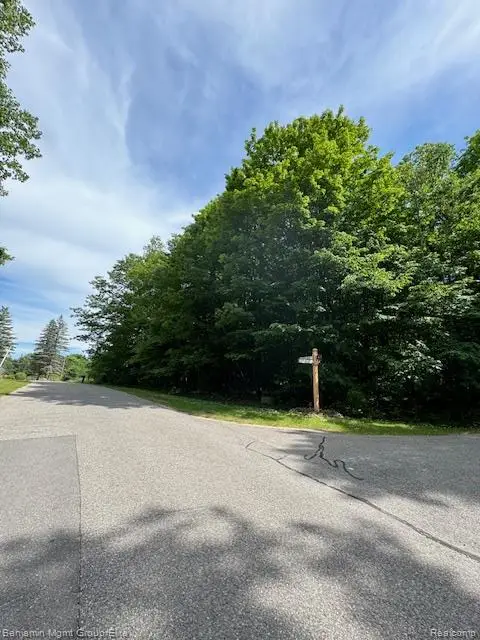 $14,000Active0.6 Acres
Lot 4 Deskin Drive, Bellaire, MI 49615
MLS# 20261082303Listed by: BENJAMIN MANAGEMENT GROUP, INC - New
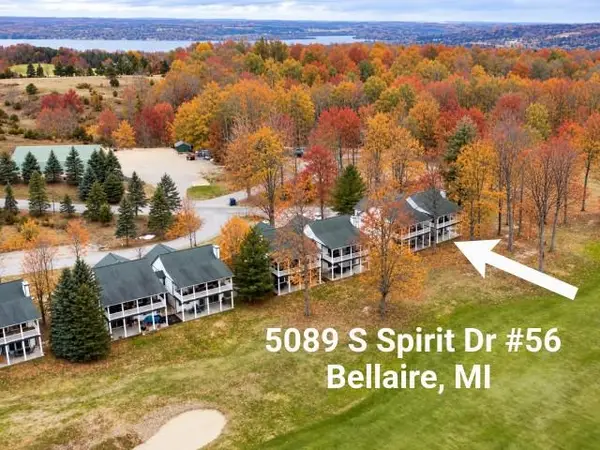 $299,000Active2 beds 2 baths1,168 sq. ft.
5089 S Spirit DR, Bellaire, MI 49615
MLS# 78080074322Listed by: ALEXANDER NORTH PROPERTIES - New
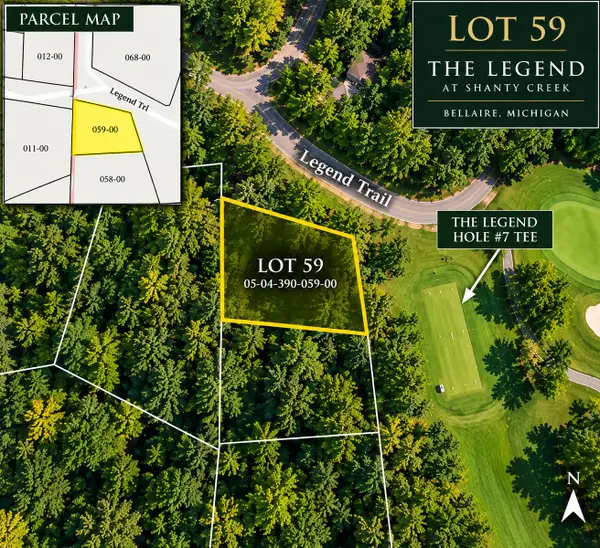 $13,500Active0.13 Acres
V/L Legend Trail #59, Bellaire, MI 49615
MLS# 26053493Listed by: LASCO REAL ESTATE GROUP 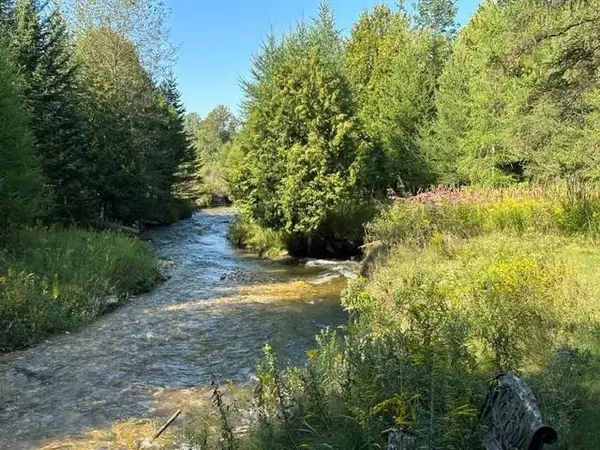 $129,000Active2 beds -- baths480 sq. ft.
5730 Schuss Mountain, Bellaire, MI 49615
MLS# 78080074184Listed by: REO-TCBELLAIRE-233025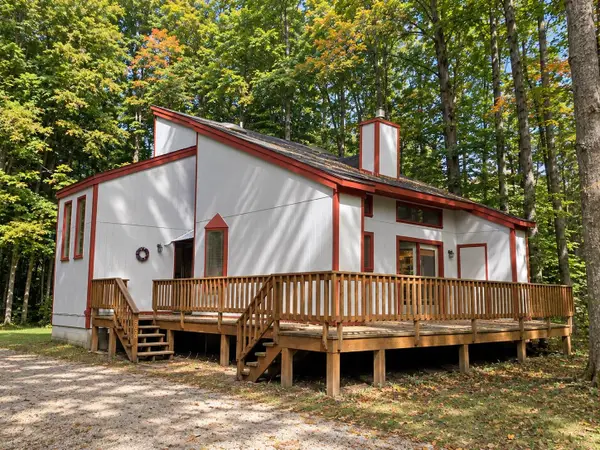 $221,500Active3 beds 2 baths1,531 sq. ft.
5830 Schreck, Bellaire, MI 49615
MLS# 78080074182Listed by: REO - ELK RAPIDS-101308 $253,500Active3 beds 2 baths1,580 sq. ft.
2278 Beeman, Bellaire, MI 49615
MLS# 78080074175Listed by: REO-TCBELLAIRE-233025 $57,500Active0.31 Acres
Lot 71 Birch View, LakeAnn, MI 49650
MLS# 78080074160Listed by: KELLER WILLIAMS NORTHERN MICHIGAN


Protect your home and budget from life's surprises with an Assurant Home Warranty, backed by a partner that supports you through every step of homeownership. Explore Plans.
© 2023 - 2026 ERA Franchise Systems LLC. All rights reserved. ERA Franchise Systems LLC fully supports the principles of the Fair Housing Act and the Equal Opportunity Act. ERA, ERA Real Estate powered, and their respective logos are registered service marks of ERA Franchise Systems LLC. Each office is independently owned and operated.