
6631 Wasservalden Strasse, Bellaire, MI 49615
Local realty services provided by:ERA Prime Real Estate Group
Listed by: julia l pietrowicz
Office: keller williams northern michigan
MLS#:78080073273
Source:MI_REALCOMP
Price summary
- Price:$525,000
- Price per sq. ft.:$314.94
- Monthly HOA dues:$32.25
About this home
Welcome to your Up North escape at Schuss Mountain, part of the Shanty Creek Resorts. Updated & offered fully furnished, this inviting chalet is ready for you to unpack & start enjoying the area from day one. Whether your ideal place is focused on skiing, golf, watersports, or quiet mornings, this home places it all within reach. Thoughtfully appointed with the quality finishes youll appreciate, the home blends modern comfort with classic chalet charm. Highlights include granite countertops, tile in the bathrooms, LVP flooring, updated lighting, fresh paint, new door walls with integrated mini-blinds, & mini-splits for efficient heating & cooling. The kitchen has been enhanced with a convenient cleaning closet/pantry, while the redesigned & reconstructed deck-with new stairway for easier access-creates an ideal outdoor setting under the towering trees. The ground level offers a spacious family room & game room - plenty of room to unwind after a day on the slopes or golf course. This level also includes a guest sleeping area & a laundry with wash tub. On the main floor, the open-concept living area overlooks the expansive deck & surrounding woods - a welcoming space for entertaining. A bedroom & adjacent bathroom on this level add comfort & flexibility, while the upper floor features a sleeping loft, third bedroom, & updated three-quarter bath. Outdoor storage features a storage building with an overhead door-perfect for skis, golf gear, & other equipment. The sale includes the adjacent lot, offering added privacy, & protection of your wooded views. Located just one block into the neighborhood, the chalet offers a quiet setting while keeping you only minutes from the ski slopes & golf course. Downtown Bellaire is just 10 minutes away for access to dining, shops, & the Chain-of-Lakes. Within about an hour, youll also find Traverse City, Petoskey, Lake Michigan, & some of the finest recreation in the state. Make this your Up North getaway & move in before ski season!...
Contact an agent
Home facts
- Year built:1969
- Subdivision & Development:KLAFFENDORF
- Listing ID #:78080073273
- Added:2 day(s) ago
- Updated:September 07, 2026 at 12:10 PM
Rooms and interior
- Bedrooms:3
- Total bathrooms:2
- Full bathrooms:2
- Rooms Total:9
- Kitchen Description:Pantry
- Basement Description:Block, Exterior Entry, Finished, Full, Interior Entry, Partially Finished, Walk-Out Access
- Living area:1,667 sq. ft.
Heating and cooling
- Cooling:Ceiling Fans, Exhaust Fan, Heat Pump
- Heating:Baseboard, Electric, Heat Pump
Structure and exterior
- Year built:1969
- Building area:1,667 sq. ft.
- Lot area:1 Acres
- Lot Features:Near Golf Course, On Golf Course, Sloped, Wooded
- Construction Materials:Wood Siding
- Exterior Features:Balcony, Deck
- Foundation Description:Basement, Block
Utilities
- Water:Public
- Sewer:Septic Tank
Finances and disclosures
- Price:$525,000
- Price per sq. ft.:$314.94
- Tax amount:$3,952
Features and amenities
- Appliances:Dishwasher, Disposal, Dryer, Microwave, Oven, Range, Refrigerator, Washer
- Amenities:Pantry, Walk-in Closets
- Pool features:Community

New listings near 6631 Wasservalden Strasse
- New
 $89,000Active1 beds 1 baths350 sq. ft.
5610 Shanty Creek, Bellaire, MI 49615
MLS# 78080073224Listed by: VACATION PROP NETWORK-BELLAIRE - New
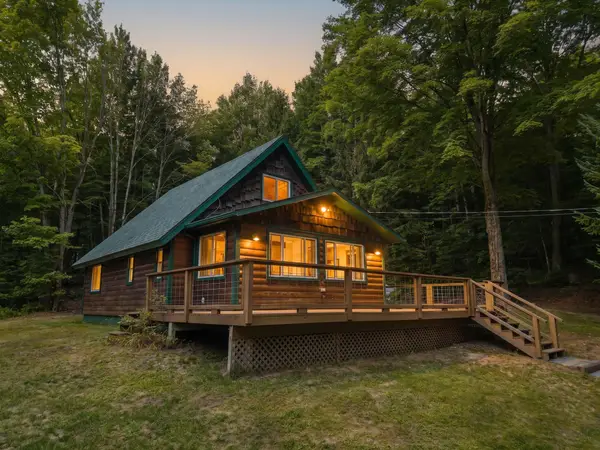 $367,000Active3 beds 1 baths1,200 sq. ft.
4682 Valley, Bellaire, MI 49615
MLS# 78080073214Listed by: REO-TCBELLAIRE-233025 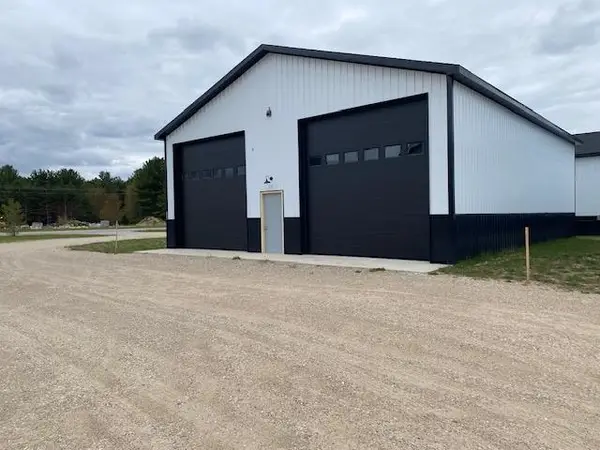 $163,900Active0 Acres
7464 Geronimo TRL, Bellaire, MI 49615
MLS# 78080067970Listed by: BAYSIDE REAL ESTATE- New
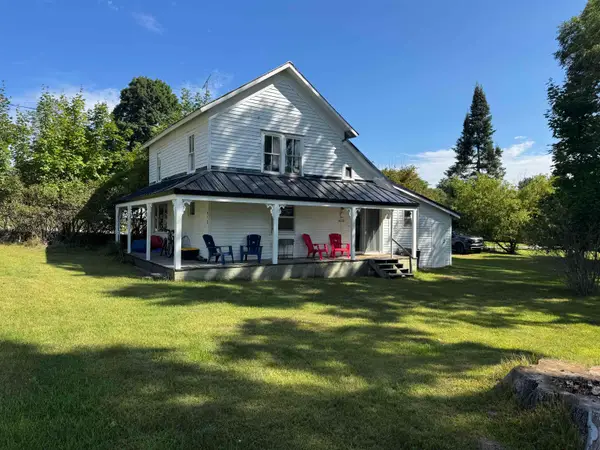 $149,900Active4 beds 1 baths1,430 sq. ft.
412 Richardi, Bellaire, MI 49615
MLS# 78080073136Listed by: EXIT NORTHERN SHORES REALTY-ER - New
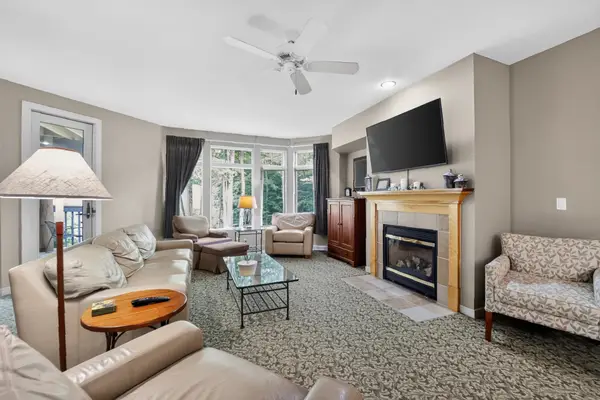 $104,900Active3 beds 4 baths3,200 sq. ft.
2280 Troon South, Bellaire, MI 49615
MLS# 78080073159Listed by: BERGRAND REALTY - New
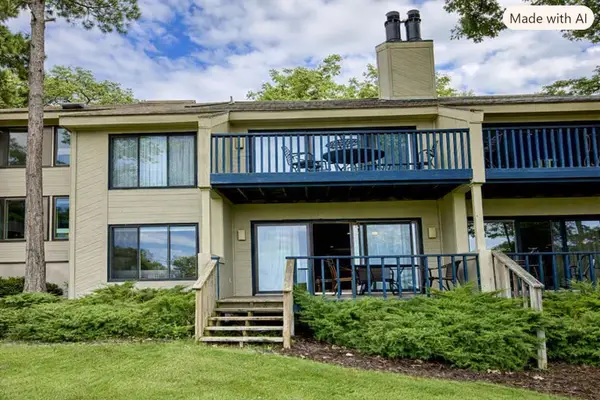 $279,000Active2 beds 2 baths1,200 sq. ft.
5828 Shanty Creek, Bellaire, MI 49615
MLS# 78080073117Listed by: PARADISE PROPERTIES USA - New
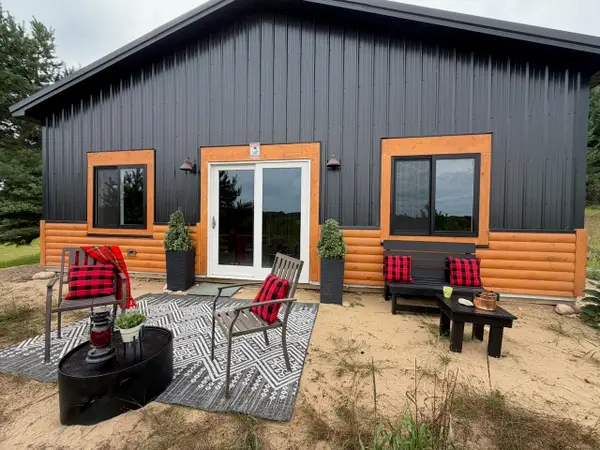 $299,000Active2 beds 1 baths972 sq. ft.
4239 Schoolcraft, Bellaire, MI 49615
MLS# 78080073073Listed by: KELLER WILLIAMS NORTHERN MICHIGAN  $369,900Pending3 beds 3 baths1,700 sq. ft.
5828 Shanty Creek, Bellaire, MI 49615
MLS# 78080073070Listed by: PARADISE PROPERTIES USA- New
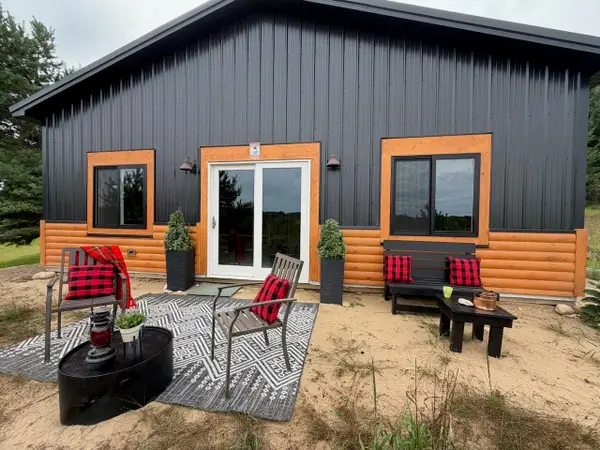 $169,000Active2 beds 1 baths972 sq. ft.
4239 Schoolcraft, Bellaire, MI 49615
MLS# 78080073071Listed by: KELLER WILLIAMS NORTHERN MICHIGAN


Protect your home and budget from life's surprises with an Assurant Home Warranty, backed by a partner that supports you through every step of homeownership. Explore Plans.
© 2023 - 2026 ERA Franchise Systems LLC. All rights reserved. ERA Franchise Systems LLC fully supports the principles of the Fair Housing Act and the Equal Opportunity Act. ERA, ERA Real Estate powered, and their respective logos are registered service marks of ERA Franchise Systems LLC. Each office is independently owned and operated.