
6856 Del Mason, Bellaire, MI 49615
Local realty services provided by:ERA Prime Real Estate Group
Listed by: scott moore
Office: exit northern shores realty-er
MLS#:78080073609
Source:MI_REALCOMP
Price summary
- Price:$639,900
- Price per sq. ft.:$210.08
About this home
Unique one-of-a-kind Antrim County home. True artisan/craftsman interior with special design. You wont find another tribute to the woods of Northern Michigan than this home. Filled with hardwood that was milled and manufactured at the prior owners Antrim County lumber company. This house showcases the beauty of customized local Northern Michigan hardwoods all harvested within 30 miles of this unique three-story home. Handcrafted black walnut circular stairs lead to a soaring view up on the third floor. The main floor showcases solid wood made-to-fit built-ins, hardwood kitchen cabinetry and hardwood flooring. T&G hardwood paneling used tastefully throughout the house, topped off with specialized wood trim. Stunning 70-foot hand assembled and custom-built fieldstone fireplace spanning three floors with a unique walnut and stone epoxy hearth area. Hearth fireplace on main floor and woodstove in basement. Unfinished basement walls are covered with kiln-dried Northern Michigan hardwoods of various width. Attached two-car garage with stone/brick entrance way with skylights; large pole barn for seasonal toy-storage. Detached insulated one-car garage with workshop area ready for special projects. Located close to Schuss Mountain/Shanty Creek this home would be an amazing opportunity for a family home, Up-North get-away, or investment property....
Contact an agent
Home facts
- Year built:1972
- Subdivision & Development:NONE
- Listing ID #:78080073609
- Added:13 day(s) ago
- Updated:September 30, 2026 at 10:32 AM
Rooms and interior
- Bedrooms:4
- Total bathrooms:2
- Full bathrooms:2
- Rooms Total:9
- Kitchen Description:Pantry
- Basement Description:Block, Full, Walk-Out Access
- Living area:3,046 sq. ft.
Heating and cooling
- Cooling:Ceiling Fans, Central Air, Exhaust Fan
- Heating:Hot Water, Propane
Structure and exterior
- Year built:1972
- Building area:3,046 sq. ft.
- Lot area:5 Acres
- Lot Features:Cleared, Rolling Slope, Wooded
- Architectural Style:Craftsman, More than 2 Stories
- Construction Materials:Wood Siding
- Exterior Features:Deck
- Foundation Description:Basement, Block
Utilities
- Water:Public
- Sewer:Septic Tank
Finances and disclosures
- Price:$639,900
- Price per sq. ft.:$210.08
Features and amenities
- Appliances:Dishwasher, Disposal, Dryer, Freezer, Microwave, Oven, Range, Refrigerator, Washer
- Amenities:Cathedral Ceilings, Entrance Foyer, Pantry
Parking
- Parking description:Attached, Garage, Garage Door Opener, Two Car Garage
- Garage spaces:2

New listings near 6856 Del Mason
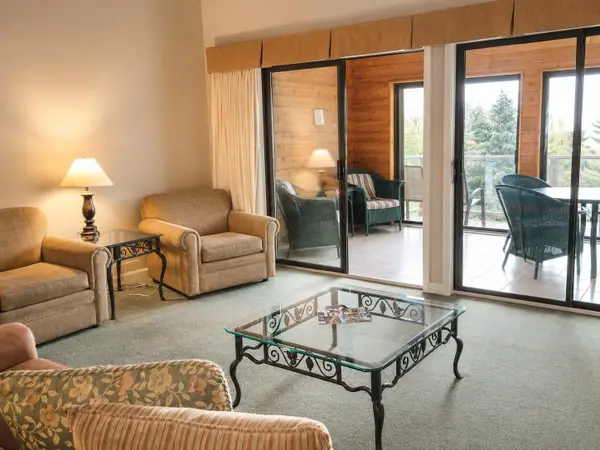 $329,900Active3 beds 2 baths1,200 sq. ft.
5666 Shanty Creek RD, Bellaire, MI 49615
MLS# 78080073672Listed by: ALEXANDER NORTH PROPERTIES- New
 $399,900Active2 beds 1 baths945 sq. ft.
9039 Clam Lake Road, Bellaire, MI 49615
MLS# 20261077673Listed by: RE/MAX TEAM 2000 - New
 $105,000Active1 beds 1 baths350 sq. ft.
5610 Shanty Creek Road Unit: 114, Bellaire, MI 49615
MLS# 65026051193Listed by: CITY2SHORE REAL ESTATE INC. - New
 $105,000Active1 beds 1 baths350 sq. ft.
5610 Shanty Creek Road Unit: 113, Bellaire, MI 49615
MLS# 65026051196Listed by: CITY2SHORE REAL ESTATE INC. - New
 $105,000Active1 beds 1 baths350 sq. ft.
5610 Shanty Creek Road #114, Bellaire, MI 49615
MLS# 26051193Listed by: CITY2SHORE REAL ESTATE INC. - New
 $105,000Active1 beds 1 baths350 sq. ft.
5610 Shanty Creek Road #113, Bellaire, MI 49615
MLS# 26051196Listed by: CITY2SHORE REAL ESTATE INC. - New
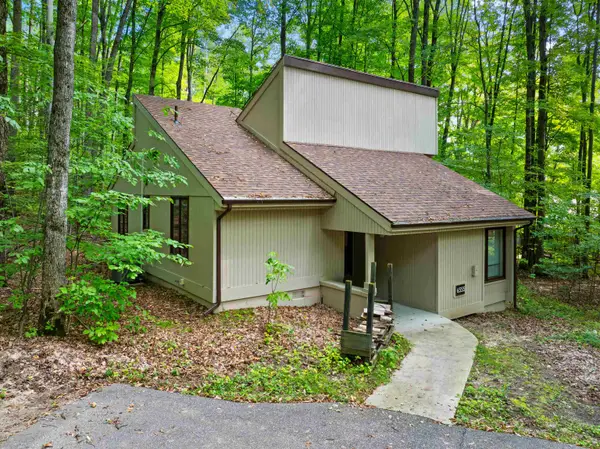 $379,900Active4 beds 3 baths1,500 sq. ft.
6555 Kliffendorf DR, Bellaire, MI 49615
MLS# 78080073883Listed by: CENTURY 21 NORTHLAND-ELK RAPIDS - New
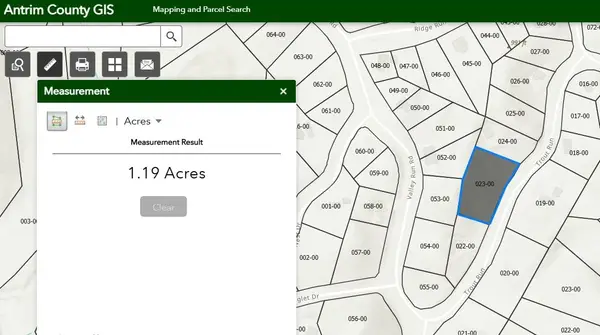 $22,500Active1.19 Acres
Vacant Lot Trout, Bellaire, MI 49615
MLS# 78080073889Listed by: COLDWELL BANKER SCHMIDT-BELLAIRE - New
 $4,350,000Active3 beds 3 baths2,600 sq. ft.
3966 S East Torch Lake, Bellaire, MI 49615
MLS# 58050222722Listed by: JOSEPH WALTER REALTY LLC - New
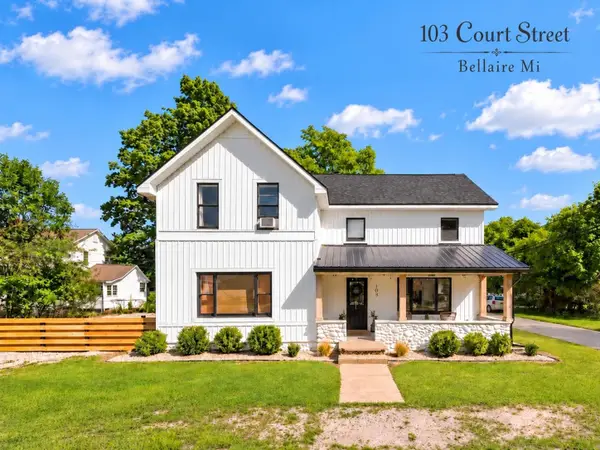 $424,000Active3 beds 2 baths1,654 sq. ft.
103 Court, Bellaire, MI 49615
MLS# 78080073794Listed by: ALEXANDER NORTH PROPERTIES


Protect your home and budget from life's surprises with an Assurant Home Warranty, backed by a partner that supports you through every step of homeownership. Explore Plans.
© 2023 - 2026 ERA Franchise Systems LLC. All rights reserved. ERA Franchise Systems LLC fully supports the principles of the Fair Housing Act and the Equal Opportunity Act. ERA, ERA Real Estate powered, and their respective logos are registered service marks of ERA Franchise Systems LLC. Each office is independently owned and operated.