
7857 Paige RD, Bellaire, MI 49615
Local realty services provided by:ERA Prime Real Estate Group
Listed by: gary r scheitler
Office: paradise properties usa
MLS#:78080071148
Source:MI_REALCOMP
Price summary
- Price:$769,000
- Price per sq. ft.:$286.94
About this home
As you enter through the custom gated entrance, youll know youre home. Perched atop a beautifully manicured hillside overlooking scenic Clam Lake, this exceptional Northern Michigan retreat offers privacy, comfort, and breathtaking views. The home offers a wonderful open floor plan, panoramic countryside and lake views from the floor-to-ceiling windows and inviting four-season sunroom, featuring a stunning floor-to-ceiling stone gas fireplace with a hand-carved mantel and a beautiful large Petoskey stone centerpiece, three bedrooms including a spacious main-floor primary suite with a walk-in closet, jetted tub, and walk-in shower, plus a custom kitchen with granite countertops, stainless steel appliances, main-floor laundry, and an expansive 24' x 24' family room. Outside you'll find a detached two-car garage, an adorable 18' x 10' storage shed, and a 20' x 20' three-sided tractor barn. Wildlife is abundant, with frequent visits from bald eagles, sandhill cranes, loons, deer, and countless migratory birds. Enjoy easy access to the nearby Grass River Natural Area with scenic trails leading to Clam Lake. Ideally located near marinas, restaurants, shopping, Alden, Bellaire, and just 45 minutes from Traverse City, this remarkable property offers the perfect blend of peaceful country living and convenient access to Northern Michigan's premier destinations. 2 parcels with 2 tax ID#s....
Contact an agent
Home facts
- Year built:2008
- Subdivision & Development:NA
- Listing ID #:78080071148
- Added:52 day(s) ago
- Updated:September 07, 2026 at 10:01 AM
Rooms and interior
- Bedrooms:3
- Total bathrooms:3
- Full bathrooms:2
- Half bathrooms:1
- Rooms Total:11
- Bathrooms Description:Jetted Tub
- Kitchen Description:Pantry
- Basement Description:Block, Concrete
- Living area:2,680 sq. ft.
Heating and cooling
- Cooling:Ceiling Fans, Central Air
- Heating:Forced Air, Propane, Wall Furnace
Structure and exterior
- Year built:2008
- Building area:2,680 sq. ft.
- Lot area:12.34 Acres
- Lot Features:Cleared, Rolling Slope, Water View, Wooded
- Construction Materials:Vinyl Siding
- Exterior Features:Deck
- Foundation Description:Block, Crawl Space
Utilities
- Water:Well
- Sewer:Septic Tank
Finances and disclosures
- Price:$769,000
- Price per sq. ft.:$286.94
Features and amenities
- Appliances:Dishwasher, Disposal, Dryer, Microwave, Oven, Range, Refrigerator, Washer
- Amenities:Cathedral Ceilings, Entrance Foyer, Pantry, Walk-in Closets
Parking
- Parking description:Detached, Garage, Garage Door Opener, Two Car Garage
- Garage spaces:2

New listings near 7857 Paige RD
- New
 $525,000Active3 beds 2 baths1,667 sq. ft.
6631 Wasservalden Strasse, Bellaire, MI 49615
MLS# 78080073273Listed by: KELLER WILLIAMS NORTHERN MICHIGAN - New
 $89,000Active1 beds 1 baths350 sq. ft.
5610 Shanty Creek, Bellaire, MI 49615
MLS# 78080073224Listed by: VACATION PROP NETWORK-BELLAIRE - New
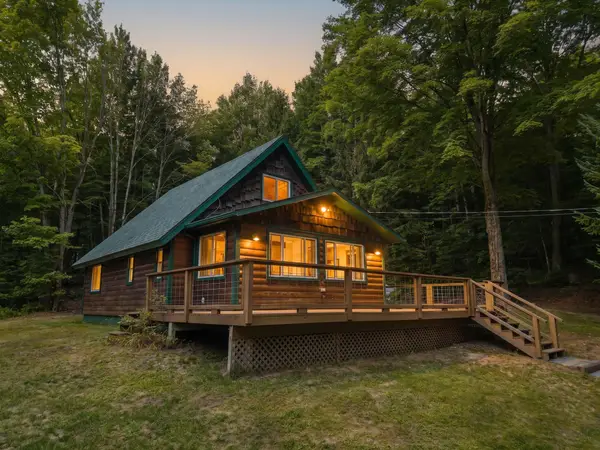 $367,000Active3 beds 1 baths1,200 sq. ft.
4682 Valley, Bellaire, MI 49615
MLS# 78080073214Listed by: REO-TCBELLAIRE-233025 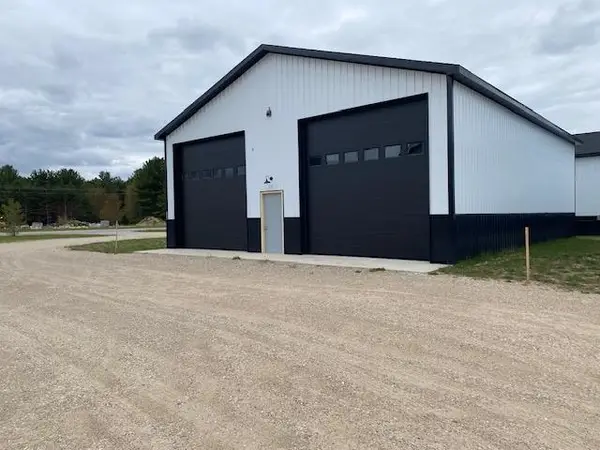 $163,900Active0 Acres
7464 Geronimo TRL, Bellaire, MI 49615
MLS# 78080067970Listed by: BAYSIDE REAL ESTATE- New
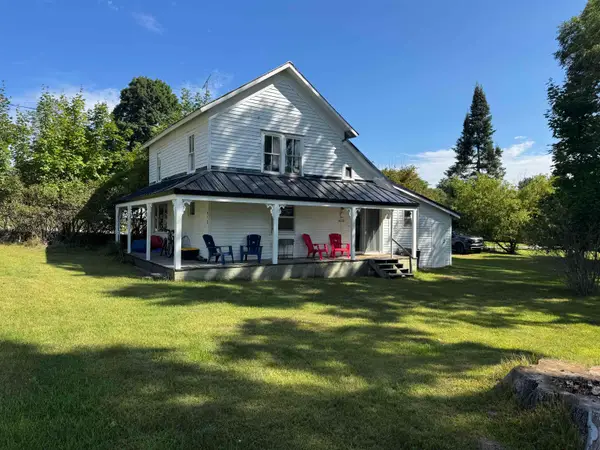 $149,900Active4 beds 1 baths1,430 sq. ft.
412 Richardi, Bellaire, MI 49615
MLS# 78080073136Listed by: EXIT NORTHERN SHORES REALTY-ER - New
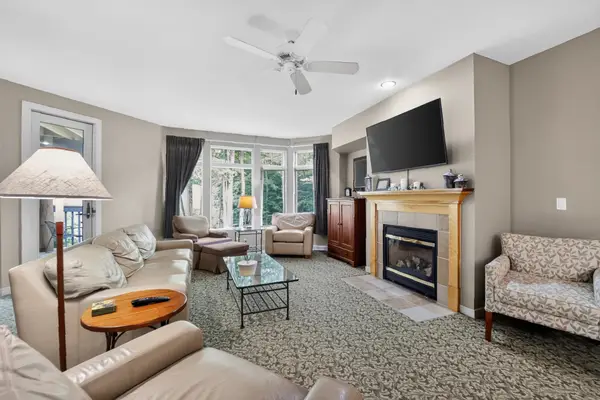 $104,900Active3 beds 4 baths3,200 sq. ft.
2280 Troon South, Bellaire, MI 49615
MLS# 78080073159Listed by: BERGRAND REALTY - New
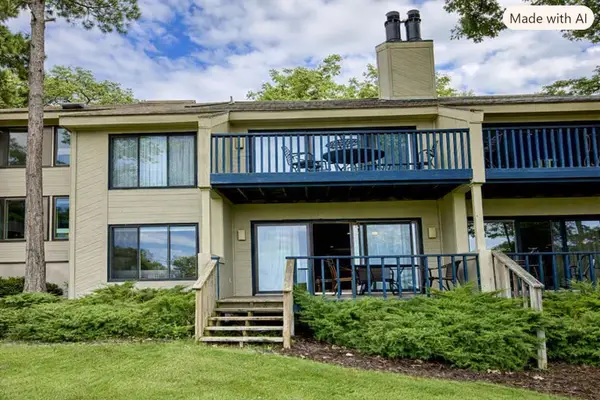 $279,000Active2 beds 2 baths1,200 sq. ft.
5828 Shanty Creek, Bellaire, MI 49615
MLS# 78080073117Listed by: PARADISE PROPERTIES USA - New
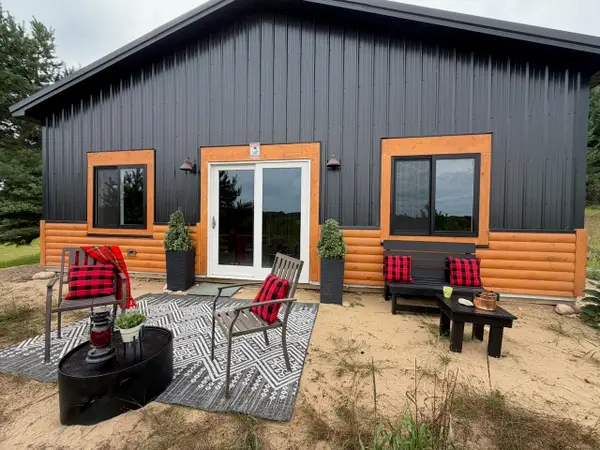 $299,000Active2 beds 1 baths972 sq. ft.
4239 Schoolcraft, Bellaire, MI 49615
MLS# 78080073073Listed by: KELLER WILLIAMS NORTHERN MICHIGAN  $369,900Pending3 beds 3 baths1,700 sq. ft.
5828 Shanty Creek, Bellaire, MI 49615
MLS# 78080073070Listed by: PARADISE PROPERTIES USA- New
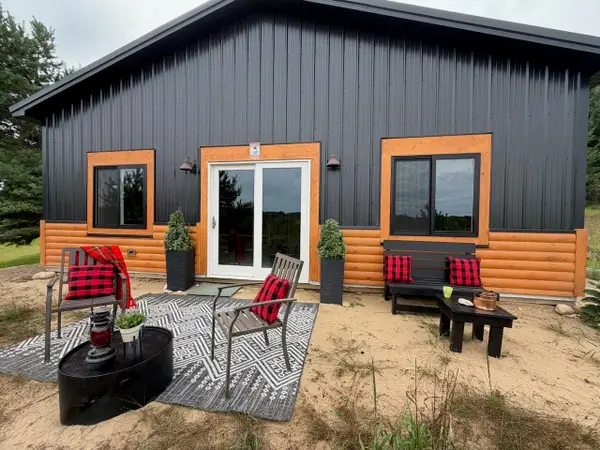 $169,000Active2 beds 1 baths972 sq. ft.
4239 Schoolcraft, Bellaire, MI 49615
MLS# 78080073071Listed by: KELLER WILLIAMS NORTHERN MICHIGAN


Protect your home and budget from life's surprises with an Assurant Home Warranty, backed by a partner that supports you through every step of homeownership. Explore Plans.
© 2023 - 2026 ERA Franchise Systems LLC. All rights reserved. ERA Franchise Systems LLC fully supports the principles of the Fair Housing Act and the Equal Opportunity Act. ERA, ERA Real Estate powered, and their respective logos are registered service marks of ERA Franchise Systems LLC. Each office is independently owned and operated.