
18701 Savage Road, Belleville, MI 48111
Local realty services provided by:ERA Prime Real Estate Group
Listed by: douglas worsley
Office: keller williams advantage
MLS#:20261068319
Source:MI_REALCOMP
Price summary
- Price:$375,000
- Price per sq. ft.:$179.77
About this home
Over an acre, 5+ car garage space and nearly 2,100 sq ft of beautifully updated living space—this one checks some hard-to-find boxes! This extensively renovated 3-bedroom, 2.1-bath home offers the space, privacy, storage (including a walk in closet for primary bedroom plus a walk in pantry in kitchen) and peace of mind you've been looking for. Inside, you'll find updated flooring, plumbing, appliances, mechanicals and more, with extensive renovations completed within the last 5 years.
Outside is where this property really separates itself. Sitting on just over an acre, you'll have a 2.5-car attached garage PLUS a 3-car detached garage—ideal for the car enthusiast, contractor, hobbyist, boat owner or anyone who simply wants room for the toys. Have a lifted truck or oversized vehicle? You'll appreciate the NEW 9' garage door!
And it's not just the finishes that have been updated. A whole-house generator, encapsulated crawl space, gutter guards, new septic tank with extended drain field and numerous additional improvements mean many of the expensive projects have already been taken care of.
Enjoy the breathing room of country-style living without giving up convenience, with easy access to Belleville, I-94, Belleville Lake, parks, shopping and dining. Whether you're looking for workshop space, room for your vehicles and toys, or simply a little more land and privacy, this property delivers a combination that's getting harder to find.
Major renovations already completed. Bring the truck, bring the toys and bring your moving boxes—this one is ready for you!...
Contact an agent
Home facts
- Year built:1981
- Listing ID #:20261068319
- Added:3 day(s) ago
- Updated:August 31, 2026 at 08:11 AM
Rooms and interior
- Bedrooms:3
- Total bathrooms:3
- Full bathrooms:2
- Half bathrooms:1
- Rooms Total:9
- Living area:2,086 sq. ft.
Heating and cooling
- Cooling:Ceiling Fans, Central Air
- Heating:Forced Air, Natural Gas
Structure and exterior
- Roof:Asphalt
- Year built:1981
- Building area:2,086 sq. ft.
- Lot area:1.35 Acres
- Architectural Style:Ranch
- Construction Materials:Vinyl Siding
- Exterior Features:Chimney Caps, Covered, Gutter Guard System, Lighting, Patio
- Foundation Description:Block, Crawl Space, Sealed Foundation
- Levels:One
Utilities
- Water:Public
- Sewer:Septic Tank
Finances and disclosures
- Price:$375,000
- Price per sq. ft.:$179.77
- Tax amount:$4,937
Features and amenities
- Appliances:Dishwasher, Disposal, Dryer, Free Standing Electric Range, Free Standing Refrigerator, Microwave, Range Hood, Washer
- Laundry features:Gas Dryer Hookup, Laundry Room, Washer Hookup
- Amenities:Programmable Thermostat
Parking
- Parking description:Attached, Detached, Driveway, Electricity In Garage, Garage Door Opener, Garage Faces Front, Oversized, Three Car Garage, Two and Half Car Garage
- Garage spaces:5.5

New listings near 18701 Savage Road
- New
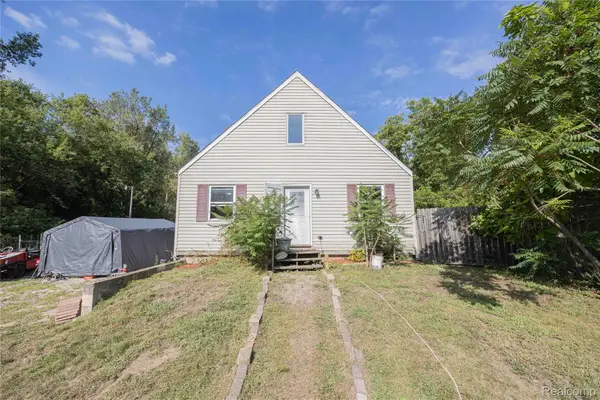 $260,000Active4 beds 1 baths1,664 sq. ft.
24224 Sumpter Road, Belleville, MI 48111
MLS# 20261068519Listed by: EXP REALTY MAIN - New
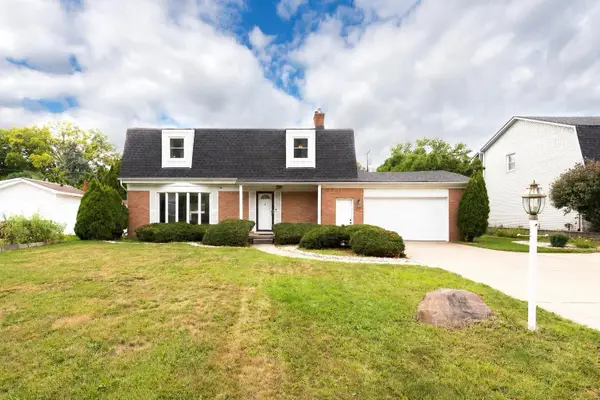 $375,000Active4 beds 4 baths2,908 sq. ft.
44026 Harmony Lane, Belleville, MI 48111
MLS# 26045398Listed by: THE CHARLES REINHART COMPANY - New
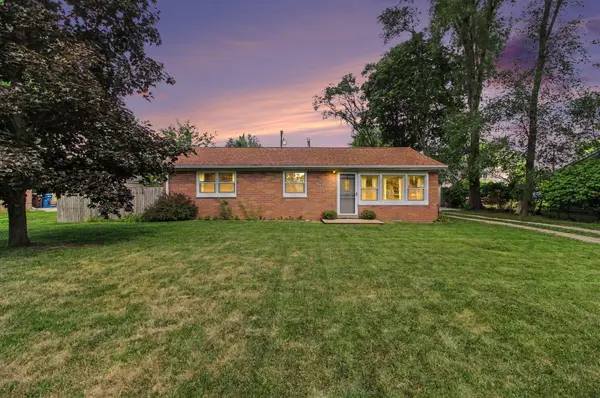 $249,000Active3 beds 1 baths1,038 sq. ft.
48542 Sully Drive, Belleville, MI 48111
MLS# 26045120Listed by: KELLER WILLIAMS ANN ARBOR MRKT - New
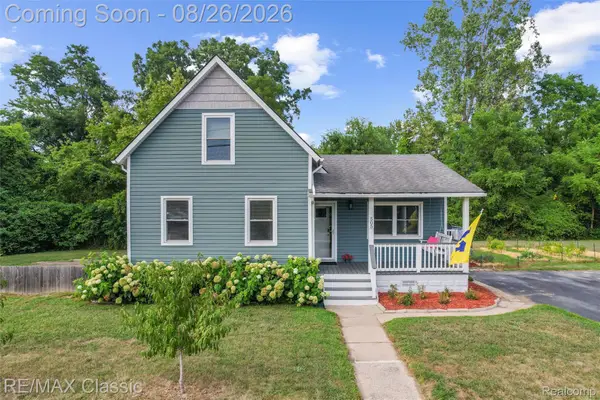 $239,999Active3 beds 1 baths1,309 sq. ft.
505 E Columbia, Belleville, MI 48111
MLS# 20261067420Listed by: RE/MAX CLASSIC - New
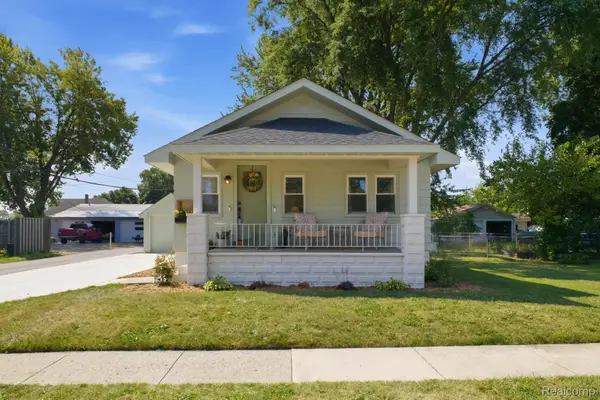 $209,900Active2 beds 1 baths800 sq. ft.
33 W Wabash Avenue, Belleville, MI 48111
MLS# 20261067378Listed by: RE/MAX LEADING EDGE - New
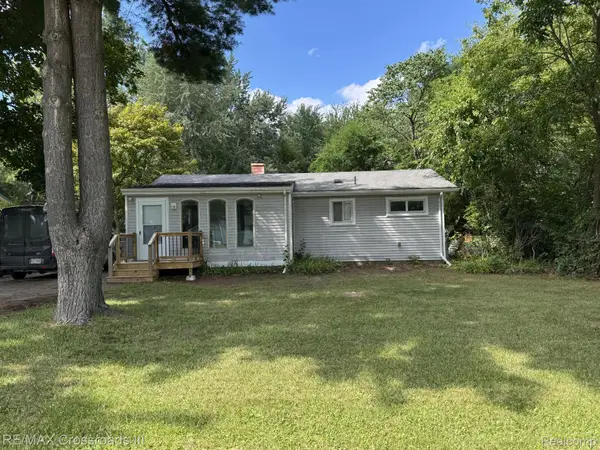 $259,900Active3 beds 1 baths1,357 sq. ft.
46026 Traskos Street, Belleville, MI 48111
MLS# 20261067217Listed by: RE/MAX CROSSROADS III 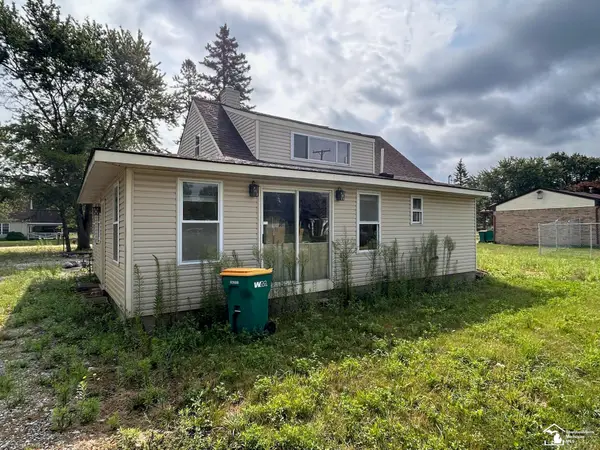 $150,000Pending2 beds 1 baths1,492 sq. ft.
8092 Marlowe AVE, Belleville, MI 48111
MLS# 57050219379Listed by: HOME TIME REALTY- New
 $299,900Active3 beds 2 baths1,719 sq. ft.
13510 Martinsville Road, Belleville, MI 48111
MLS# 55026044066Listed by: HOWARD HANNA REAL ESTATE SERVICES  $215,000Active3 beds 1 baths959 sq. ft.
10880 Jackson Street, Belleville, MI 48111
MLS# 20261065661Listed by: KELLER WILLIAMS FIRST


Protect your home and budget from life's surprises with an Assurant Home Warranty, backed by a partner that supports you through every step of homeownership. Explore Plans.
© 2023 - 2026 ERA Franchise Systems LLC. All rights reserved. ERA Franchise Systems LLC fully supports the principles of the Fair Housing Act and the Equal Opportunity Act. ERA, ERA Real Estate powered, and their respective logos are registered service marks of ERA Franchise Systems LLC. Each office is independently owned and operated.