
41559 Mc Kinley Street, Belleville, MI 48111
Local realty services provided by:ERA Reardon Realty
41559 Mc Kinley Street,Belleville, MI 48111
$225,000
- 3 Beds
- 1 Baths
- 1,600 sq. ft.
- Single family
- Active
Listed by: brandon farrell
Office: realty experts llc.
MLS#:26034068
Source:MI_MICHRIC
Price summary
- Price:$225,000
- Price per sq. ft.:$229.59
About this home
Welcome home to this charming brick ranch in the desirable Haggerty Subdivision, offering the best of both worlds--peaceful neighborhood living with quick access to major highways, shopping, dining, and downtown. Inside, you'll find a spacious layout with a finished basement that's perfect for entertaining, relaxing, or pursuing your hobbies, complete with a dedicated recording studio. Situated on a corner lot, the home features a large two-car garage, a generously sized backyard, and your own garden area ready for flowers or fresh vegetables. Don't miss this wonderful opportunity to make this home your own--we hope to see you soon
Contact an agent
Home facts
- Year built:1972
- Listing ID #:26034068
- Added:1 day(s) ago
- Updated:July 07, 2026 at 02:52 AM
Rooms and interior
- Bedrooms:3
- Total bathrooms:1
- Full bathrooms:1
- Rooms Total:3
- Kitchen Description:Dishwasher, Disposal, Microwave, Range, Refrigerator
- Basement:Yes
- Living area:1,600 sq. ft.
Heating and cooling
- Heating:Forced Air
Structure and exterior
- Year built:1972
- Building area:1,600 sq. ft.
- Lot area:0.19 Acres
- Construction Materials:Brick
Utilities
- Water:Public
Finances and disclosures
- Price:$225,000
- Price per sq. ft.:$229.59
- Tax amount:$2,725 (2025)
Features and amenities
- Laundry features:Washer
Parking
- Garage:Yes
- Garage spaces:2
New listings near 41559 Mc Kinley Street
- New
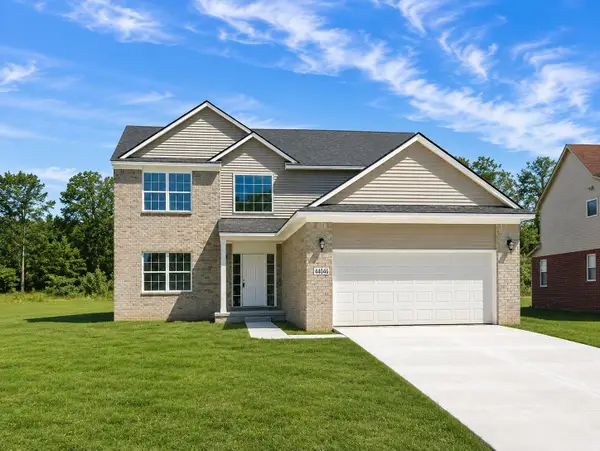 $429,900Active4 beds 3 baths2,083 sq. ft.
44046 Timberview Court, Belleville, MI 48111
MLS# 26032860Listed by: KELLER WILLIAMS ANN ARBOR MRKT - New
 $424,900Active4 beds 3 baths2,083 sq. ft.
43640 S Timberview Drive, Belleville, MI 48111
MLS# 26032862Listed by: KELLER WILLIAMS ANN ARBOR MRKT - New
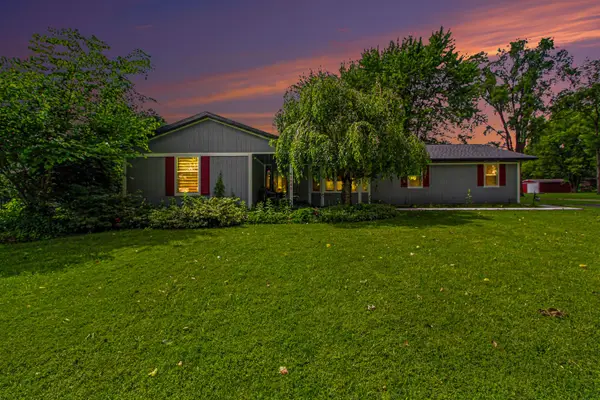 $489,900Active4 beds 3 baths2,695 sq. ft.
41141 Savage Road, Belleville, MI 48111
MLS# 26031520Listed by: RE/MAX PLATINUM 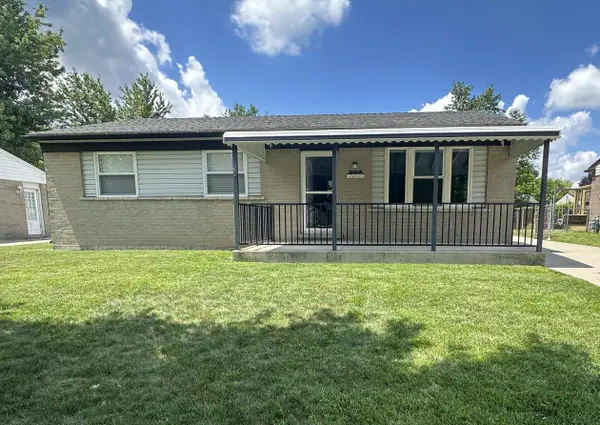 $255,000Active3 beds 2 baths980 sq. ft.
9856 Van Buren Street, Belleville, MI 48111
MLS# 26031966Listed by: 3DX REAL ESTATE, LLC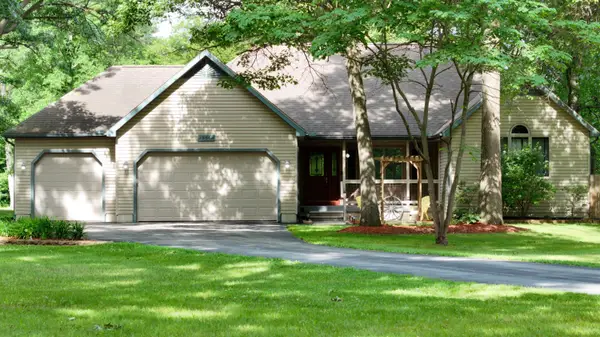 $359,900Pending3 beds 2 baths1,860 sq. ft.
23568 Bohn Road, Belleville, MI 48111
MLS# 26030864Listed by: REMERICA MAIN STREET $375,000Active3 beds 3 baths3,017 sq. ft.
45145 Jeanette Avenue, Belleville, MI 48111
MLS# 26029523Listed by: REALTY EXPERTS LLC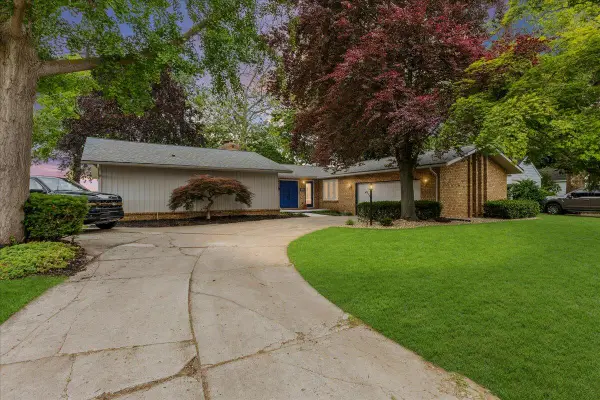 $825,000Active3 beds 2 baths2,307 sq. ft.
303 E Huron River Drive, Belleville, MI 48111
MLS# 26028788Listed by: KELLER WILLIAMS ANN ARBOR MRKT $215,000Pending2 beds 2 baths1,104 sq. ft.
13250 Lake Point Boulevard, Belleville, MI 48111
MLS# 26028572Listed by: REAL ESTATE ONE INC $389,900Pending5 beds 4 baths3,313 sq. ft.
44890 Greenwood Drive, Belleville, MI 48111
MLS# 26027563Listed by: KW HOME REALTY


Protect your home and budget from life's surprises with an Assurant Home Warranty, backed by a partner that supports you through every step of homeownership. Explore Plans.
© 2023 - 2026 ERA Franchise Systems LLC. All rights reserved. ERA Franchise Systems LLC fully supports the principles of the Fair Housing Act and the Equal Opportunity Act. ERA, ERA Real Estate powered, and their respective logos are registered service marks of ERA Franchise Systems LLC. Each office is independently owned and operated.