
43640 S Timberview Drive, Belleville, MI 48111
Local realty services provided by:ERA Reardon Realty
43640 S Timberview Drive,Belleville, MI 48111
$419,900
- 4 Beds
- 3 Baths
- 2,083 sq. ft.
- Single family
- Active
Listed by: kiara nelson
Office: keller williams ann arbor mrkt
MLS#:26042894
Source:MI_MICHRIC
Price summary
- Price:$419,900
- Price per sq. ft.:$201.58
- Monthly HOA dues:$41.67
About this home
Now includes hydroseeding and a buyer credit—move right in! This beautiful new-construction home in the established Walden Woods subdivision offers four bedrooms, two-and-a-half bathrooms and a thoughtfully designed open floor plan. The main level features nine-foot ceilings, upgraded engineered vinyl plank flooring, a dramatic two-story foyer, a spacious flex room and a sunlit living room with a gas fireplace, tile surround and mantel. The chef's kitchen includes a large island, white shaker cabinetry, granite countertops, stainless steel dishwasher and microwave, gas range prep and additional storage cabinetry. A convenient first-floor laundry room includes gas dryer prep. Upstairs, ceramic tile enhances the bathrooms, while the spacious owner's suite provides direct access to the walk-in closet without passing through the bathroom.
Contact an agent
Home facts
- Year built:2026
- Subdivision & Development:Walden Woods
- Listing ID #:26042894
- Added:50 day(s) ago
- Updated:October 04, 2026 at 10:38 AM
Rooms and interior
- Bedrooms:4
- Total bathrooms:3
- Full bathrooms:2
- Half bathrooms:1
- Rooms Total:8
- Kitchen Description:Dishwasher, Microwave
- Basement:Yes
- Basement Description:Daylight
- Living area:2,083 sq. ft.
Heating and cooling
- Heating:Forced Air
- Central air:Yes
Structure and exterior
- Year built:2026
- Building area:2,083 sq. ft.
- Lot area:0.19 Acres
- Construction Materials:Vinyl Siding
Utilities
- Water:Public
Finances and disclosures
- Price:$419,900
- Price per sq. ft.:$201.58
- Tax amount:$2,007 (2025)
Parking
- Garage:Yes
- Garage spaces:2
New listings near 43640 S Timberview Drive
- Open Sun, 1 to 3pmNew
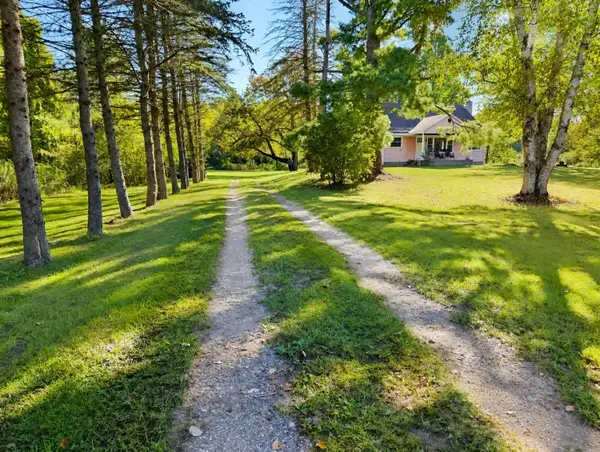 $320,000Active4 beds 2 baths1,326 sq. ft.
22939 Sherwood Road, Belleville, MI 48111
MLS# 26052677Listed by: RE/MAX PLATINUM - New
 $550,000Active3 beds 3 baths1,800 sq. ft.
8543 Oakville Waltz Road, Belleville, MI 48111
MLS# 20261078995Listed by: MOVING THE MITTEN RE GROUP INC
- New
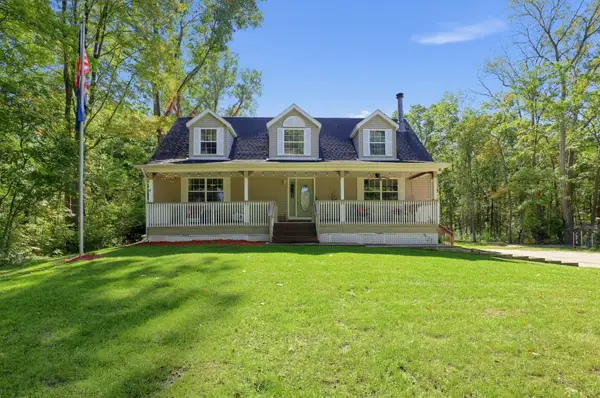 $419,900Active5 beds 3 baths2,901 sq. ft.
45101 Dunn Road, Belleville, MI 48111
MLS# 81026052007Listed by: BLUE WATER REALTY GROUP, LLC - New
 $20,000Active3 beds 2 baths1,620 sq. ft.
350 Ivy Drive, Belleville, MI 48111
MLS# 20261077925Listed by: KW PLATINUM 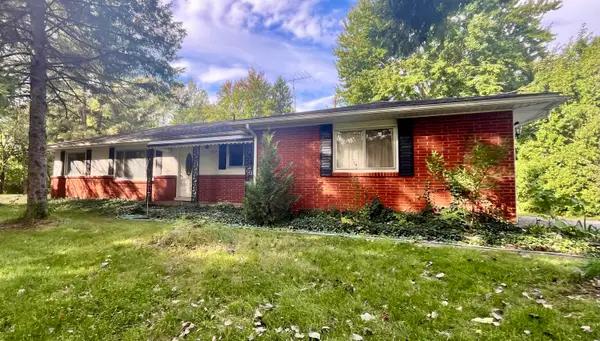 $274,900Pending3 beds 2 baths1,495 sq. ft.
21112 Wilmot Road, Belleville, MI 48111
MLS# 81026051312Listed by: OPEN THE DOOR REALTY LLC- New
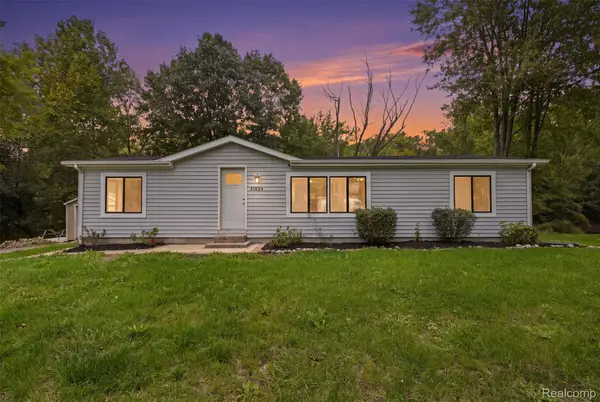 $245,000Active3 beds 2 baths1,248 sq. ft.
41824 Riggs Road, Belleville, MI 48111
MLS# 20261076149Listed by: GOLDEN PATH REAL ESTATE CO - New
 $429,900Active4 beds 4 baths2,187 sq. ft.
409 Breakwater Court, Belleville, MI 48111
MLS# 20261076954Listed by: RE/MAX CROSSROADS III - New
 $92,500Active4.87 Acres
43840 Wear Road, Belleville, MI 48111
MLS# 20261072365Listed by: LEBOURSIA REALTY GROUP - New
 $500,000Active3 beds 2 baths2,178 sq. ft.
21210 Sherwood Road, Belleville, MI 48111
MLS# 20261076327Listed by: MOVING THE MITTEN RE GROUP INC 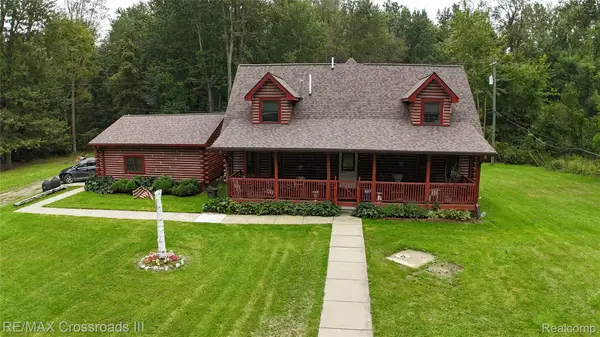 $455,000Active3 beds 3 baths1,863 sq. ft.
26347 Sherwood Road, Belleville, MI 48111
MLS# 20261076004Listed by: RE/MAX CROSSROADS III


Protect your home and budget from life's surprises with an Assurant Home Warranty, backed by a partner that supports you through every step of homeownership. Explore Plans.
© 2023 - 2026 ERA Franchise Systems LLC. All rights reserved. ERA Franchise Systems LLC fully supports the principles of the Fair Housing Act and the Equal Opportunity Act. ERA, ERA Real Estate powered, and their respective logos are registered service marks of ERA Franchise Systems LLC. Each office is independently owned and operated.