
48188 Harris Road, Belleville, MI 48111
Local realty services provided by:ERA Prime Real Estate Group
48188 Harris Road,Belleville, MI 48111
$370,000
- 4 Beds
- 2 Baths
- 2,100 sq. ft.
- Single family
- Active
Upcoming open houses
- Sat, Sep 1212:00 pm - 02:00 pm
Listed by: therese antonelli, matthew mclean
Office: moving the mitten re group inc
MLS#:20261053297
Source:MI_REALCOMP
Price summary
- Price:$370,000
- Price per sq. ft.:$176.19
About this home
***OPEN HOUSE SATURDAY, AUG 8TH NOON-2PM*** Welcome to country living at its finest. This fully renovated 4 bed, 1.1 bath ranch home offers 2,100 sq ft of beautifully updated living space on a spacious .59-acre lot. Step inside to a bright open-concept floor plan boasting dining room, living room and kitchen with appliance package and island. Modern finishes throughout, completely remodeled and truly move-in ready. Three bedrooms and one full bath in the bedroom wing of the home. Bright and sunny home office for those who work from home! Amazing and spacious primary suite offering large walk-in closet. The 2-car attached side-entry garage adds convenience and great curb appeal. Enjoy the outdoors on your private deck, or in your fenced in courtyard with plenty of room to relax or entertain, plus two storage sheds for all your tools, toys, and extra space needs. A perfect blend of style, space, and peaceful country living, this one won’t last.
Contact an agent
Home facts
- Year built:1971
- Listing ID #:20261053297
- Added:52 day(s) ago
- Updated:September 06, 2026 at 10:02 AM
Rooms and interior
- Bedrooms:4
- Total bathrooms:2
- Full bathrooms:1
- Half bathrooms:1
- Rooms Total:9
- Living area:2,100 sq. ft.
Heating and cooling
- Cooling:Ceiling Fans, Central Air, Wall Units
- Heating:Forced Air, Natural Gas
Structure and exterior
- Roof:Asphalt
- Year built:1971
- Building area:2,100 sq. ft.
- Lot area:0.59 Acres
- Architectural Style:Ranch
- Construction Materials:Vinyl Siding
- Exterior Features:Awnings, Covered, Deck, Porch
- Foundation Description:Crawl Space
- Levels:One
Utilities
- Water:Public
- Sewer:Septic Tank
Finances and disclosures
- Price:$370,000
- Price per sq. ft.:$176.19
- Tax amount:$3,863
Features and amenities
- Appliances:Dishwasher, Dryer, Free Standing Gas Range, Free Standing Refrigerator, Microwave, Stainless Steel Appliances, Washer
- Laundry features:Laundry Room
Parking
- Parking description:Attached, Electricity In Garage, Side Entrance, Two Car Garage
- Garage spaces:2

New listings near 48188 Harris Road
- New
 $339,900Active4 beds 2 baths1,675 sq. ft.
48200 Judd Road, Belleville, MI 48111
MLS# 20261001167Listed by: SABUDA & ASSOCIATES LLC - New
 $126,000Active1 beds 1 baths650 sq. ft.
250 N Liberty Street #206, Belleville, MI 48111
MLS# 20261071676Listed by: EXP REALTY MAIN - New
 $200,000Active2 beds 1 baths1,217 sq. ft.
40 Owen Street, Belleville, MI 48111
MLS# 20261069607Listed by: MOVING THE MITTEN RE GROUP INC - New
 $175,000Active3 beds 1 baths959 sq. ft.
41900 Arthur Street, Belleville, MI 48111
MLS# 81026046262Listed by: NATIONAL REALTY CENTERS - New
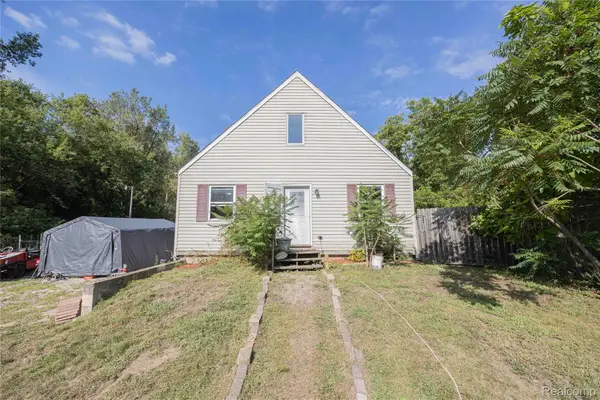 $260,000Active4 beds 1 baths1,664 sq. ft.
24224 Sumpter Road, Belleville, MI 48111
MLS# 20261068519Listed by: EXP REALTY MAIN - New
 $375,000Active4 beds 4 baths2,908 sq. ft.
44026 Harmony Lane, Belleville, MI 48111
MLS# 81026045398Listed by: THE CHARLES REINHART COMPANY 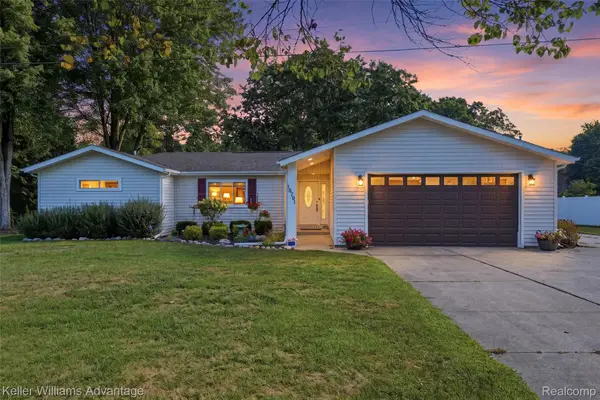 $375,000Pending3 beds 3 baths2,086 sq. ft.
18701 Savage Road, Belleville, MI 48111
MLS# 20261068319Listed by: KELLER WILLIAMS ADVANTAGE- New
 $249,000Active3 beds 1 baths1,038 sq. ft.
48542 Sully Drive, Belleville, MI 48111
MLS# 81026045120Listed by: KELLER WILLIAMS ANN ARBOR MRKT 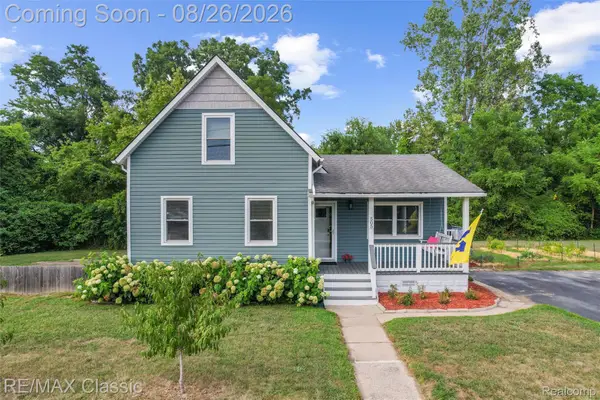 $239,999Active3 beds 1 baths1,309 sq. ft.
505 E Columbia, Belleville, MI 48111
MLS# 20261067420Listed by: RE/MAX CLASSIC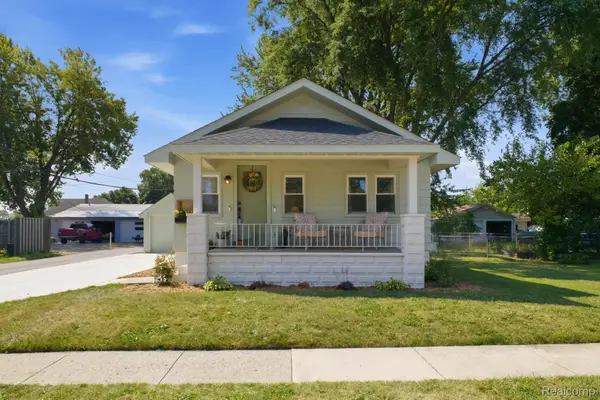 $209,900Pending2 beds 1 baths800 sq. ft.
33 W Wabash Avenue, Belleville, MI 48111
MLS# 20261067378Listed by: RE/MAX LEADING EDGE


Protect your home and budget from life's surprises with an Assurant Home Warranty, backed by a partner that supports you through every step of homeownership. Explore Plans.
© 2023 - 2026 ERA Franchise Systems LLC. All rights reserved. ERA Franchise Systems LLC fully supports the principles of the Fair Housing Act and the Equal Opportunity Act. ERA, ERA Real Estate powered, and their respective logos are registered service marks of ERA Franchise Systems LLC. Each office is independently owned and operated.