
48245 Bayshore Drive, Belleville, MI 48111
Local realty services provided by:ERA Prime Real Estate Group
48245 Bayshore Drive,Belleville, MI 48111
$350,000
- 2 Beds
- 3 Baths
- 1,818 sq. ft.
- Single family
- Active
Listed by: jeff kermath
Office: kermath realty llc.
MLS#:20261069377
Source:MI_REALCOMP
Price summary
- Price:$350,000
- Price per sq. ft.:$192.52
- Monthly HOA dues:$465
About this home
Enjoy waterfront living on all sports Belleville Lake. On water dining for your boat and large sandbar. Deeded dock includes a boat lift. Location close to University of Michigan and St. Joes and 10" to airport. Walking distance to Diamondback Saloon known for live music and Van Buren Township park. Short bike ride to downtown Belleville. Township pickleball courts across the street. Used by current owner as a seasonal cottage. Lower level walkout features a wood bar that is tiki-themed. Has a wet bar with refrigerator for entertaining. Hot tub is included and easy to maintain. Laundry room was prepped for sauna. Stunning lake views from all 3 levels with 12 foot door walls and covered decks. New kitchen and flooring throughout.
Contact an agent
Home facts
- Year built:1979
- Subdivision & Development:BAYSHORE NORTH
- Listing ID #:20261069377
- Added:1 day(s) ago
- Updated:September 06, 2026 at 09:58 PM
Rooms and interior
- Bedrooms:2
- Total bathrooms:3
- Full bathrooms:1
- Half bathrooms:2
- Rooms Total:7
- Basement Description:Finished, Walk-Out Access
- Living area:1,818 sq. ft.
Heating and cooling
- Cooling:Central Air
- Heating:Forced Air, Natural Gas
Structure and exterior
- Roof:Asphalt
- Year built:1979
- Building area:1,818 sq. ft.
- Architectural Style:Townhouse
- Construction Materials:Vinyl Siding
- Exterior Features:Chimney Caps, Covered, Deck, Grounds Maintenance, Lighting, Patio, Porch, Private Entrance
- Foundation Description:Basement, Poured
- Levels:Two
Utilities
- Water:Public
- Sewer:Public Sewer
Finances and disclosures
- Price:$350,000
- Price per sq. ft.:$192.52
- Tax amount:$4,146
Features and amenities
- Appliances:Bar Fridge, Dishwasher, Disposal, Dryer, Exhaust Fan, Free Standing Electric Range, Free Standing Refrigerator, Microwave, Warming Drawer, Washer, Washer/Dryer Stacked
- Laundry features:Laundry Room
- Amenities:Entrance Foyer, High Speed Internet
Parking
- Parking description:Attached, Direct Access, Electricity In Garage, Garage Door Opener, One Car Garage
- Garage spaces:1

New listings near 48245 Bayshore Drive
- New
 $339,900Active4 beds 2 baths1,675 sq. ft.
48200 Judd Road, Belleville, MI 48111
MLS# 20261001167Listed by: SABUDA & ASSOCIATES LLC - New
 $126,000Active1 beds 1 baths650 sq. ft.
250 N Liberty Street #206, Belleville, MI 48111
MLS# 20261071676Listed by: EXP REALTY MAIN - New
 $200,000Active2 beds 1 baths1,217 sq. ft.
40 Owen Street, Belleville, MI 48111
MLS# 20261069607Listed by: MOVING THE MITTEN RE GROUP INC - New
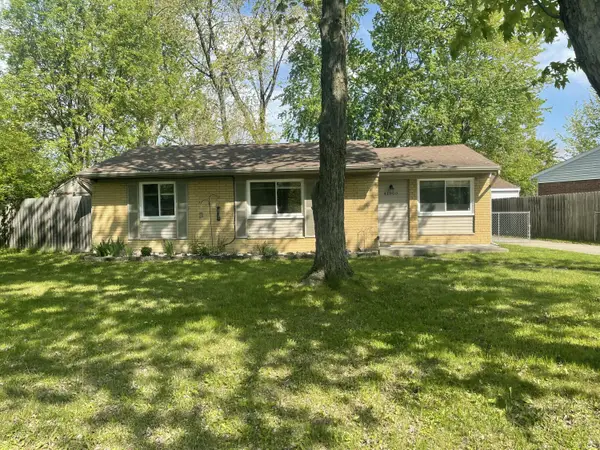 $175,000Active3 beds 1 baths959 sq. ft.
41900 Arthur Street, Belleville, MI 48111
MLS# 26046262Listed by: NATIONAL REALTY CENTERS - New
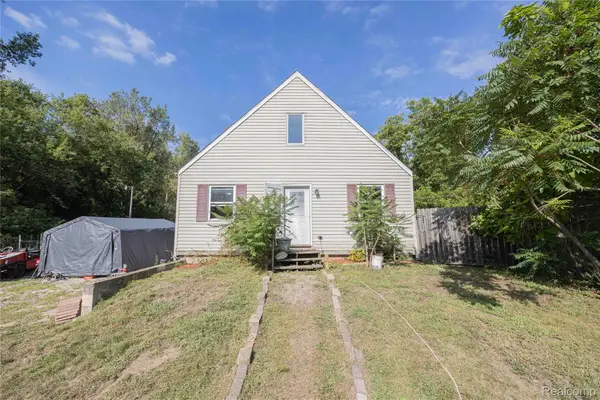 $260,000Active4 beds 1 baths1,664 sq. ft.
24224 Sumpter Road, Belleville, MI 48111
MLS# 20261068519Listed by: EXP REALTY MAIN 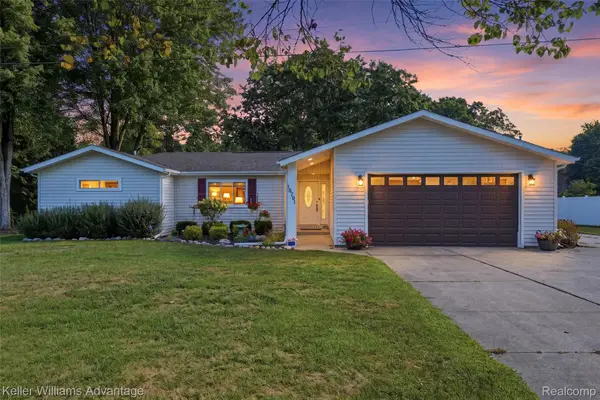 $375,000Pending3 beds 3 baths2,086 sq. ft.
18701 Savage Road, Belleville, MI 48111
MLS# 20261068319Listed by: KELLER WILLIAMS ADVANTAGE- New
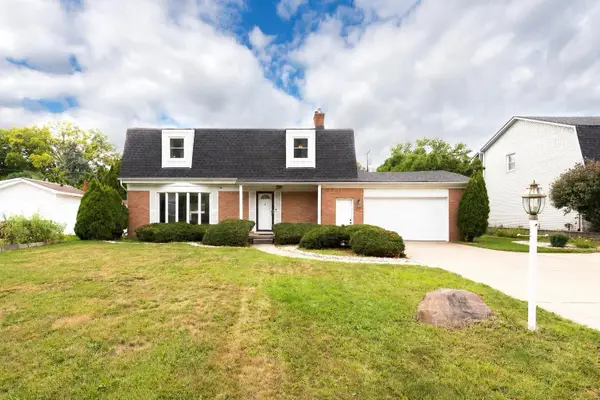 $375,000Active4 beds 4 baths2,908 sq. ft.
44026 Harmony Lane, Belleville, MI 48111
MLS# 26045398Listed by: THE CHARLES REINHART COMPANY 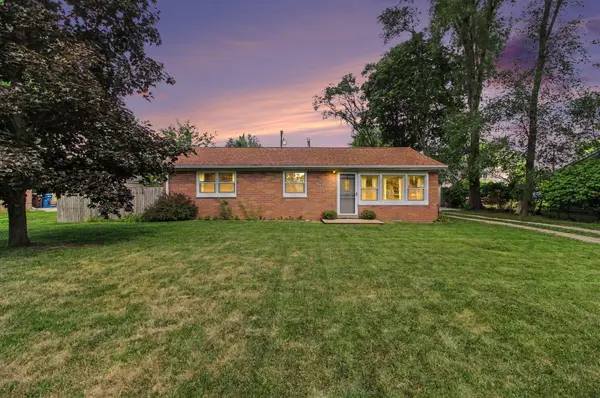 $249,000Active3 beds 1 baths1,038 sq. ft.
48542 Sully Drive, Belleville, MI 48111
MLS# 26045120Listed by: KELLER WILLIAMS ANN ARBOR MRKT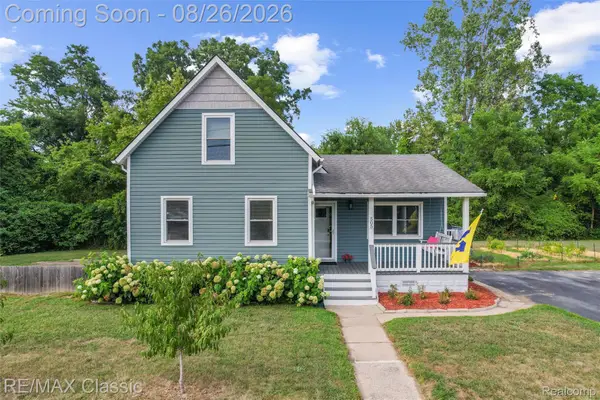 $239,999Active3 beds 1 baths1,309 sq. ft.
505 E Columbia, Belleville, MI 48111
MLS# 20261067420Listed by: RE/MAX CLASSIC


Protect your home and budget from life's surprises with an Assurant Home Warranty, backed by a partner that supports you through every step of homeownership. Explore Plans.
© 2023 - 2026 ERA Franchise Systems LLC. All rights reserved. ERA Franchise Systems LLC fully supports the principles of the Fair Housing Act and the Equal Opportunity Act. ERA, ERA Real Estate powered, and their respective logos are registered service marks of ERA Franchise Systems LLC. Each office is independently owned and operated.