
48430 Shagbark Lane, Belleville, MI 48111
Local realty services provided by:ERA Prime Real Estate Group
48430 Shagbark Lane,Belleville, MI 48111
$419,000
- 3 Beds
- 3 Baths
- 2,182 sq. ft.
- Single family
- Active
Listed by: debra garza
Office: howard hanna real estate services-plymouth
MLS#:20261051297
Source:MI_REALCOMP
Price summary
- Price:$419,000
- Price per sq. ft.:$192.03
- Monthly HOA dues:$75
About this home
Better than new—just two years old and available now, with no construction wait!
This stunning end-unit home is situated on a desirable wooded lot, offering exceptional privacy and generous living space. The upgraded elevation features distinctive architectural details, including brick extending across the first-floor sides and rear, a covered front porch, decorative shutters, and shake-style siding.
Inside, engineered hardwood flooring flows throughout the main level. A versatile flex room is ideal for a home office, formal living room, or sitting area. The open-concept kitchen, dining area, and great room create the perfect setting for everyday living and entertaining. The kitchen showcases elegant quartz countertops, abundant workspace, and an inviting design overlooking the main living areas. A dining-area bump-out adds valuable space and provides convenient backyard access.
Upstairs, you’ll find a spacious loft, generously sized secondary bedrooms, and a conveniently located second-floor laundry room. The impressive primary suite is filled with natural light and enhanced by an elegant tray ceiling. The spa-inspired en suite features dual sinks, a walk-in shower, and a spacious walk-in closet.
The unfinished basement offers endless possibilities, complete with an egress window and three-piece plumbing rough-in for a future bathroom.
Move right in and enjoy the style, space, and benefits of a newer home—without the wait!...
Contact an agent
Home facts
- Year built:2024
- Subdivision & Development:WAYNE COUNTY CONDO SUB PLAN 825 VAN BUREN
- Listing ID #:20261051297
- Added:50 day(s) ago
- Updated:September 05, 2026 at 10:13 AM
Rooms and interior
- Bedrooms:3
- Total bathrooms:3
- Full bathrooms:2
- Half bathrooms:1
- Rooms Total:7
- Basement Description:Unfinished
- Living area:2,182 sq. ft.
Heating and cooling
- Heating:Forced Air, Natural Gas
Structure and exterior
- Year built:2024
- Building area:2,182 sq. ft.
- Lot area:0.22 Acres
- Architectural Style:Colonial
- Construction Materials:Brick, Vinyl Siding
- Foundation Description:Basement, Poured
- Levels:Two
Utilities
- Water:Public, Water at Street
- Sewer:Public Sewer, Sewer at Street
Finances and disclosures
- Price:$419,000
- Price per sq. ft.:$192.03
- Tax amount:$8,081
Features and amenities
- Appliances:Dishwasher, Dryer, Free Standing Gas Range, Free Standing Refrigerator, Washer
Parking
- Parking description:Attached, Two Car Garage
- Garage spaces:2

New listings near 48430 Shagbark Lane
- New
 $200,000Active2 beds 1 baths1,217 sq. ft.
40 Owen Street, Belleville, MI 48111
MLS# 20261069607Listed by: MOVING THE MITTEN RE GROUP INC - New
 $175,000Active3 beds 1 baths959 sq. ft.
41900 Arthur Street, Belleville, MI 48111
MLS# 81026046262Listed by: NATIONAL REALTY CENTERS - New
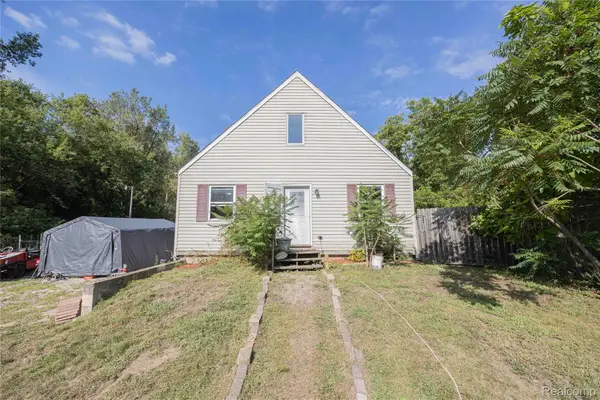 $260,000Active4 beds 1 baths1,664 sq. ft.
24224 Sumpter Road, Belleville, MI 48111
MLS# 20261068519Listed by: EXP REALTY MAIN - New
 $375,000Active4 beds 4 baths2,908 sq. ft.
44026 Harmony Lane, Belleville, MI 48111
MLS# 81026045398Listed by: THE CHARLES REINHART COMPANY 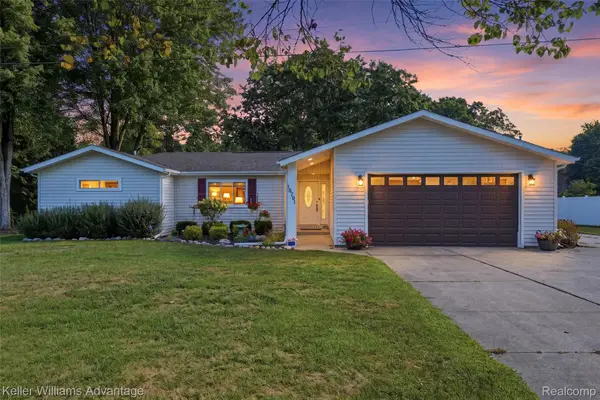 $375,000Pending3 beds 3 baths2,086 sq. ft.
18701 Savage Road, Belleville, MI 48111
MLS# 20261068319Listed by: KELLER WILLIAMS ADVANTAGE- New
 $249,000Active3 beds 1 baths1,038 sq. ft.
48542 Sully Drive, Belleville, MI 48111
MLS# 81026045120Listed by: KELLER WILLIAMS ANN ARBOR MRKT 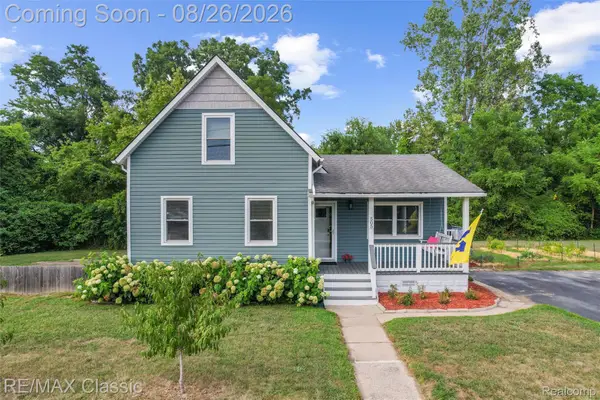 $239,999Active3 beds 1 baths1,309 sq. ft.
505 E Columbia, Belleville, MI 48111
MLS# 20261067420Listed by: RE/MAX CLASSIC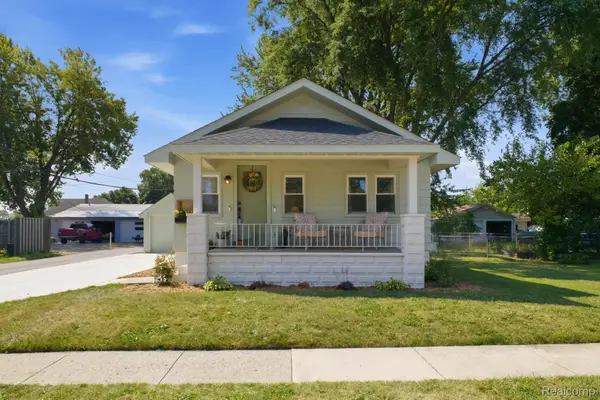 $209,900Pending2 beds 1 baths800 sq. ft.
33 W Wabash Avenue, Belleville, MI 48111
MLS# 20261067378Listed by: RE/MAX LEADING EDGE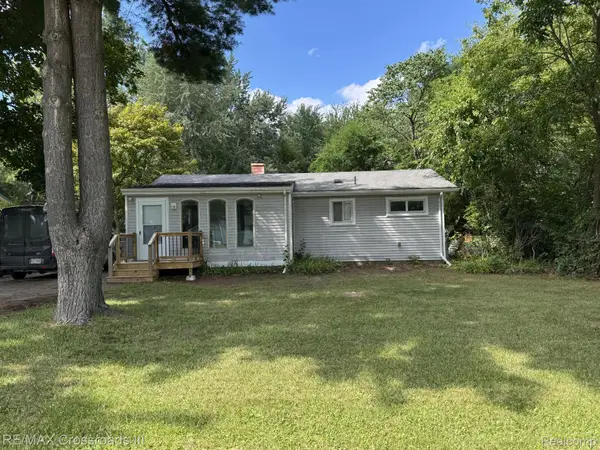 $259,900Active3 beds 1 baths1,357 sq. ft.
46026 Traskos Street, Belleville, MI 48111
MLS# 20261067217Listed by: RE/MAX CROSSROADS III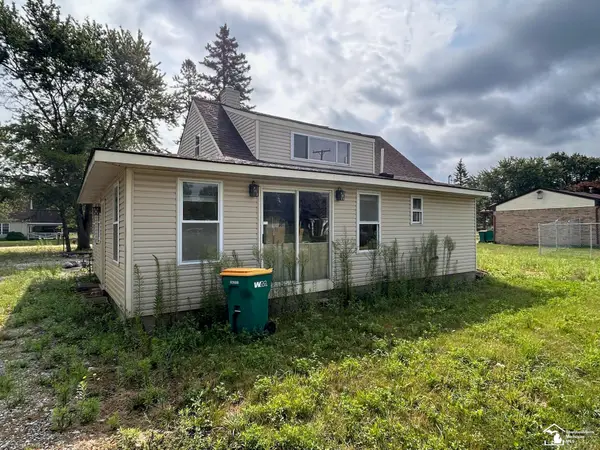 $150,000Pending2 beds 1 baths1,492 sq. ft.
8092 Marlowe AVE, Belleville, MI 48111
MLS# 57050219379Listed by: HOME TIME REALTY


Protect your home and budget from life's surprises with an Assurant Home Warranty, backed by a partner that supports you through every step of homeownership. Explore Plans.
© 2023 - 2026 ERA Franchise Systems LLC. All rights reserved. ERA Franchise Systems LLC fully supports the principles of the Fair Housing Act and the Equal Opportunity Act. ERA, ERA Real Estate powered, and their respective logos are registered service marks of ERA Franchise Systems LLC. Each office is independently owned and operated.