
5972 Vernon Street, Belleville, MI 48111
Local realty services provided by:ERA Prime Real Estate Group
5972 Vernon Street,Belleville, MI 48111
$37,000
- 3 Beds
- 2 Baths
- 1,152 sq. ft.
- Single family
- Active
Listed by: troy kelley
Office: epique realty
MLS#:20261062265
Source:MI_REALCOMP
Price summary
- Price:$37,000
- Price per sq. ft.:$32.12
About this home
Step right up, folks, and feast your eyes on 5972 Vernon Street, a delightful single-family residence in Van Buren Charter Township, MI, that's been charming the socks off passersby since 1984! This isn't just a house; it's a personality, a playful wink, and a promise of good times ahead. Ready for a slumber party? This abode boasts three bedrooms, each practically begging for sweet dreams and perhaps a pillow fight or two. Imagine waking up in one of these cozy nooks, ready to tackle the day with a spring in your step. Don't just dream about it – come see this playful pad for yourself!
Contact an agent
Home facts
- Year built:1984
- Listing ID #:20261062265
- Added:13 day(s) ago
- Updated:August 21, 2026 at 04:30 AM
Rooms and interior
- Bedrooms:3
- Total bathrooms:2
- Full bathrooms:2
- Rooms Total:3
- Living area:1,152 sq. ft.
Heating and cooling
- Heating:Forced Air, Natural Gas
Structure and exterior
- Year built:1984
- Building area:1,152 sq. ft.
- Architectural Style:Manufactured w/o Land, Ranch
- Construction Materials:Wood Siding
- Foundation Description:Pillar/Post/Pier
- Levels:One
Utilities
- Water:Public
- Sewer:Public Sewer
Finances and disclosures
- Price:$37,000
- Price per sq. ft.:$32.12
Parking
- Parking description:No Garage

New listings near 5972 Vernon Street
- New
 $299,900Active1 beds 2 baths1,719 sq. ft.
13510 Martinsville Road, Belleville, MI 48111
MLS# 55026044066Listed by: HOWARD HANNA REAL ESTATE SERVICES - New
 $215,000Active3 beds 1 baths959 sq. ft.
10880 Jackson Street, Belleville, MI 48111
MLS# 20261065661Listed by: KELLER WILLIAMS FIRST - New
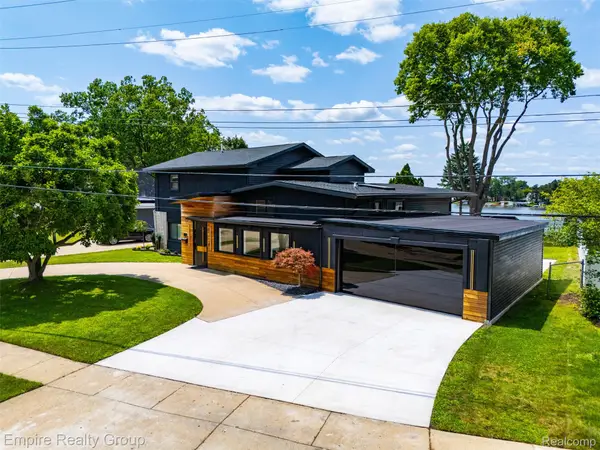 $1,269,900Active5 beds 4 baths4,950 sq. ft.
53 Potter Drive, Belleville, MI 48111
MLS# 20261065434Listed by: EMPIRE REALTY GROUP - Open Sun, 1 to 3pmNew
 $185,000Active7.31 Acres
42575 Judd Road, Belleville, MI 48111
MLS# 20261065224Listed by: REAL ESTATE ONE-SOUTHGATE - Open Sun, 1 to 3pmNew
 $750,000Active3 beds 2 baths3,800 sq. ft.
44336 Robson Road, Belleville, MI 48111
MLS# 20261064356Listed by: POWER HOUSE GROUP REALTY - New
 $399,900Active3 beds 3 baths2,897 sq. ft.
43072 Bradley Drive, Belleville, MI 48111
MLS# 20261049610Listed by: REMERICA HOMETOWN III - New
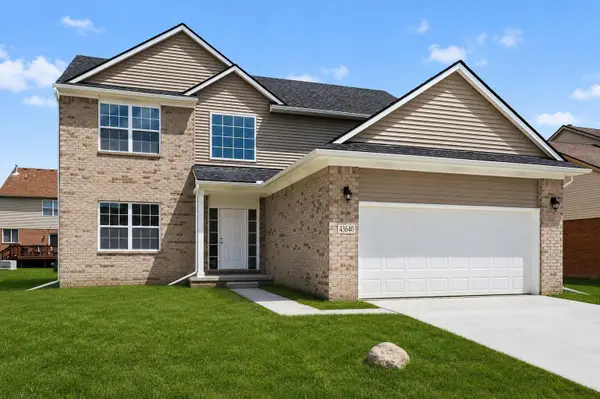 $424,900Active4 beds 3 baths2,083 sq. ft.
43640 S Timberview Drive, Belleville, MI 48111
MLS# 26042894Listed by: KELLER WILLIAMS ANN ARBOR MRKT - New
 $975Active2 beds 1 baths550 sq. ft.
20190 Sherwood RD, Belleville, MI 48111
MLS# 58050218589Listed by: RE/MAX FIRST - New
 $975Active2 beds 1 baths550 sq. ft.
20180 Sherwood, Belleville, MI 48111
MLS# 58050218591Listed by: RE/MAX FIRST - New
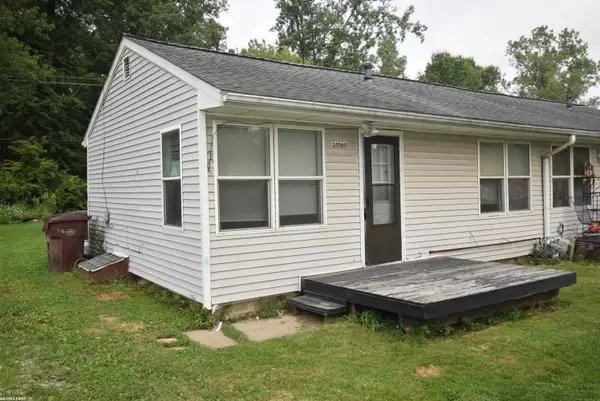 $975Active2 beds 1 baths550 sq. ft.
20150 Sherwood, Belleville, MI 48111
MLS# 58050218593Listed by: RE/MAX FIRST


Protect your home and budget from life's surprises with an Assurant Home Warranty, backed by a partner that supports you through every step of homeownership. Explore Plans.
© 2023 - 2026 ERA Franchise Systems LLC. All rights reserved. ERA Franchise Systems LLC fully supports the principles of the Fair Housing Act and the Equal Opportunity Act. ERA, ERA Real Estate powered, and their respective logos are registered service marks of ERA Franchise Systems LLC. Each office is independently owned and operated.