
4413 S Lacey Lake Road, Bellevue, MI 49021
Local realty services provided by:ERA Reardon Realty
4413 S Lacey Lake Road,Bellevue, MI 49021
$325,000
- 3 Beds
- 2 Baths
- - sq. ft.
- Mobile / Manufactured
- Sold
Listed by: stacy schilz
Office: greenridge realty (hastings)
MLS#:26033719
Source:MI_MICHRIC
Sorry, we are unable to map this address
Price summary
- Price:$325,000
About this home
Country living meets modern comfort on this beautiful 2-acre wooded setting in Olivet School District. This spacious 3-bedroom, 2-bath ranch offers over 3,400 sq ft of finished living space. The main floor features a primary suite complete with a private full bath showcasing a walk-in tile shower, double vanity, and dedicated makeup station. The large kitchen comes fully equipped with appliances and opens to a bright eating area. The adjoining living room features a cozy fireplace and sliding glass doors leading to the expansive back deck, where you'll enjoy peaceful wooded views, abundant wildlife and spectacular sunrises. On the opposite end of the home are two additional bedrooms, a full bath, and a versatile second living room that could also serve as a formal dining room. The finished walkout lower level provides additional living space with endless possibilities for entertaining with a rec room or family room, office with built in plant lights, a non-conforming 4th bedroom a possible 5th that is currently being used as a workout room and tons of storage. Outdoor amenities abound with a front porch showcasing incredible sunsets, a back patio, an 18x30 above-ground pool, hot tub with privacy fence, a firepit overlooking the tranquil pond and a 24x36 pole barn with water, electric, overhead door and concrete floor. Additional highlights include a 2-stall attached garage, central air, main floor laundry, a new updated electrical panel, EV charging hookup for modern conveniences, newer dual drain field system, outdoor wood boiler that offers an efficient alternative heat source that can significantly reduce Michigan winter heating costs. This property offers space, privacy, and amenities you've been searching for all in one exceptional package....
Contact an agent
Home facts
- Year built:1997
- Listing ID #:26033719
- Added:64 day(s) ago
- Updated:September 06, 2026 at 07:07 AM
Rooms and interior
- Bedrooms:3
- Total bathrooms:2
- Full bathrooms:2
- Rooms Total:7
- Kitchen Description:Dishwasher, Microwave, Range, Refrigerator
- Basement:Yes
Heating and cooling
- Heating:Forced Air
- Central air:Yes
Structure and exterior
- Year built:1997
- Lot Features:Wooded
- Construction Materials:Vinyl Siding
Utilities
- Water:Well
Finances and disclosures
- Price:$325,000
- Tax amount:$3,800 (2026)
Features and amenities
- Laundry features:Washer
Parking
- Garage:Yes
- Garage spaces:2
New listings near 4413 S Lacey Lake Road
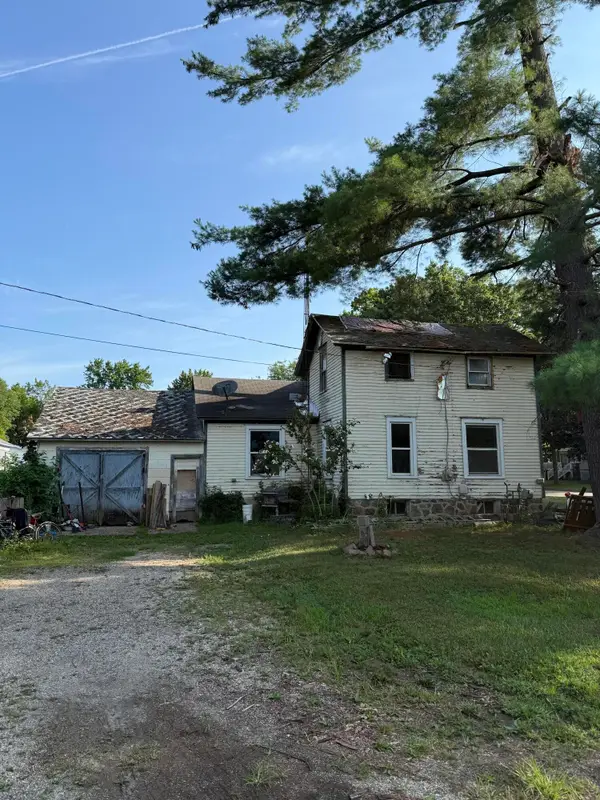 $25,000Pending3 beds 1 baths1,246 sq. ft.
605 N Main Street, Bellevue, MI 49021
MLS# 26040440Listed by: EXP REALTY LLC $157,000Active2 beds 1 baths1,128 sq. ft.
630 N Main Street, Bellevue, MI 49021
MLS# 64026039892Listed by: ADVANCED TRACK REAL ESTATE
 $129,900Pending5 beds 3 baths1,841 sq. ft.
122 & 124 E Mill Street, Bellevue, MI 49021
MLS# 297506Listed by: EXP REALTY, LLC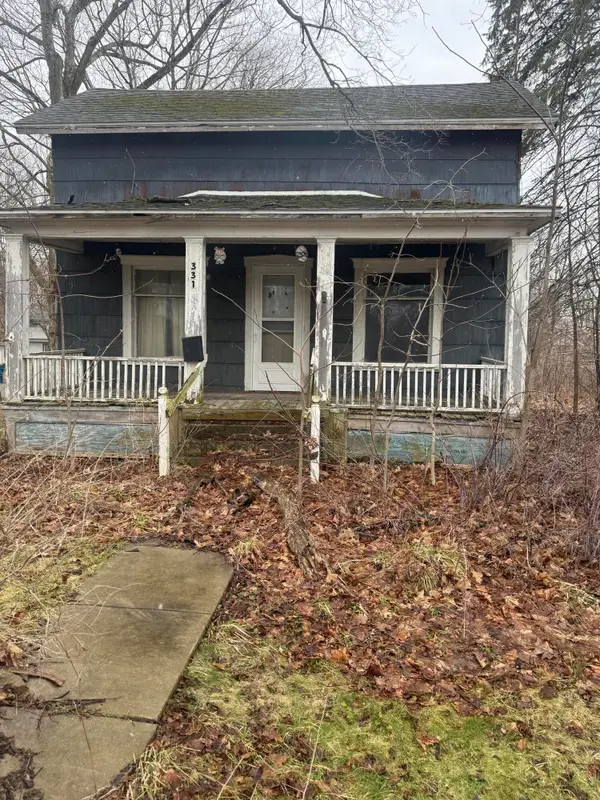 $34,900Active3 beds 1 baths1,098 sq. ft.
331 S Main Street, Bellevue, MI 49021
MLS# 66026033927Listed by: REAL BROKER, LLC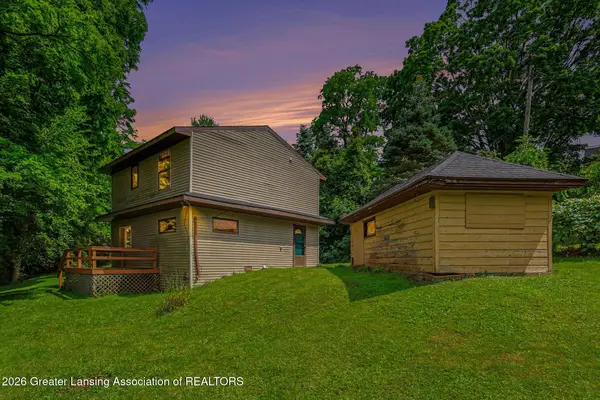 $179,900Active3 beds 2 baths1,560 sq. ft.
130 Benton Street, Bellevue, MI 49021
MLS# 297213Listed by: RE/MAX REAL ESTATE PROFESSIONALS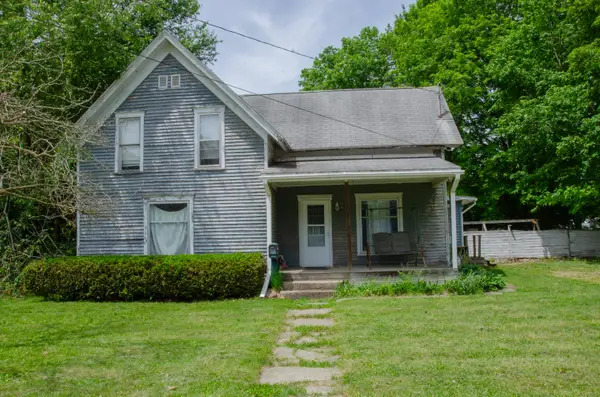 $90,000Active3 beds 2 baths2,185 sq. ft.
321 S Main Street, Bellevue, MI 49021
MLS# 66026028857Listed by: EXP REALTY LLC $250,000Active3 beds 2 baths1,704 sq. ft.
412 Lake Street, Bellevue, MI 49021
MLS# 296625Listed by: EXP REALTY, LLC $174,900Pending3 beds 1 baths1,382 sq. ft.
215 E Jane Street, Bellevue, MI 49021
MLS# 64026021080Listed by: ADVANCED TRACK REAL ESTATE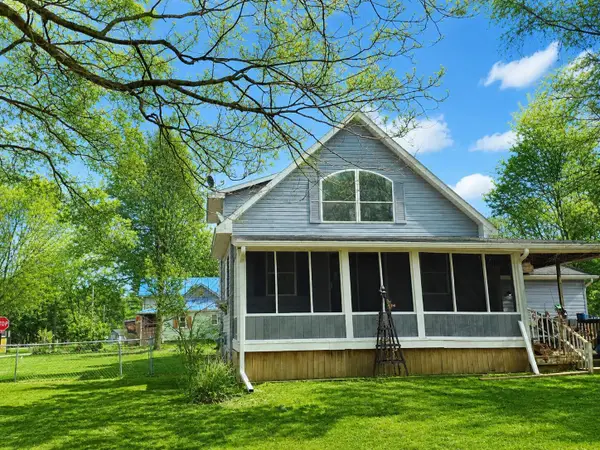 $269,900Active3 beds 2 baths1,435 sq. ft.
243 E Catherine Street, Bellevue, MI 49021
MLS# 65026019890Listed by: BERKSHIRE HATHAWAY HOMESERVICES MICHIGAN REAL ESTATE (MAIN)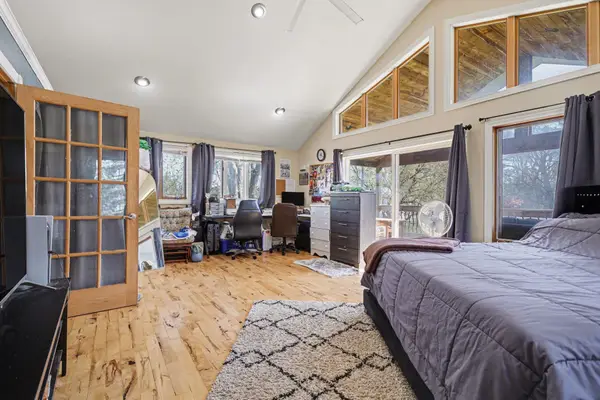 $264,900Pending4 beds 3 baths2,900 sq. ft.
404 S Williams, Bellevue, MI 49021
MLS# 26018005Listed by: COLDWELL BANKER MOREHART REALTY


Protect your home and budget from life's surprises with an Assurant Home Warranty, backed by a partner that supports you through every step of homeownership. Explore Plans.
© 2023 - 2026 ERA Franchise Systems LLC. All rights reserved. ERA Franchise Systems LLC fully supports the principles of the Fair Housing Act and the Equal Opportunity Act. ERA, ERA Real Estate powered, and their respective logos are registered service marks of ERA Franchise Systems LLC. Each office is independently owned and operated.