
8270 Huff Road, Bellevue, MI 49021
Local realty services provided by:ERA Reardon Realty Great Lakes
8270 Huff Road,Bellevue, MI 49021
$449,500
- 5 Beds
- 4 Baths
- 3,376 sq. ft.
- Single family
- Pending
Listed by: lisa downey
Office: re/max perrett associates
MLS#:26036811
Source:MI_MICHRIC
Price summary
- Price:$449,500
- Price per sq. ft.:$266.29
About this home
PRICE ALERT! Unique One-Owner Custom Quad-Level Home on 10+ Scenic Acres in Bellevue. Nestled into a picturesque hillside on over 10 beautiful acres, this one-owner custom-built quad-level home offers a truly one-of-a-kind opportunity to own a peaceful country retreat in Bellevue. Surrounded by mature trees, fruit trees, established gardens, and breathtaking views, this property provides privacy, tranquility, and endless potential. Inside, you'll find over four levels of thoughtfully designed living space featuring 5 spacious bedrooms and 4 full bathrooms. The open-concept main living area boasts vaulted ceilings, creating an airy and inviting atmosphere perfect for both everyday living and entertaining. The spacious kitchen flows seamlessly into the dining area, A main-floor bedroom and laundry room offer convenience and flexibility for guests or multi-generational living. The private primary suite features an adjoining library/study, creating the perfect space for reading, a home office, or quiet relaxation. With two separate living areas, there's plenty of room for gatherings, recreation, or entertaining. The walkout basement provides additional living space and easy access to the outdoors. while the lower level French doors lead to a porch and deck overlooking the beautiful grounds—an ideal spot to enjoy morning coffee or evening sunsets. Whether you're dreaming of gardening, enjoying the fruit trees, or simply relaxing in the peaceful surroundings, this remarkable property offers a rare combination of custom craftsmanship, natural beauty, and space to make it your own. Property being sold AS IS to settle an estate. This is a rare opportunity to own a truly distinctive home in an exceptional setting with unlimited possibilities. Call your favorite Agent for a tour today!...
Contact an agent
Home facts
- Year built:1996
- Listing ID #:26036811
- Added:50 day(s) ago
- Updated:September 06, 2026 at 07:38 AM
Rooms and interior
- Bedrooms:5
- Total bathrooms:4
- Full bathrooms:4
- Rooms Total:9
- Kitchen Description:Dishwasher, Microwave, Oven, Refrigerator
- Basement:Yes
- Living area:3,376 sq. ft.
Heating and cooling
- Heating:Forced Air
- Central air:Yes
Structure and exterior
- Year built:1996
- Building area:3,376 sq. ft.
- Lot area:10.12 Acres
- Lot Features:Wooded
- Construction Materials:Vinyl Siding
Schools
- High school:Bellevue Jr/Sr High School
Utilities
- Water:Well
Finances and disclosures
- Price:$449,500
- Price per sq. ft.:$266.29
Features and amenities
- Laundry features:Washer
Parking
- Garage:Yes
- Garage spaces:2
New listings near 8270 Huff Road
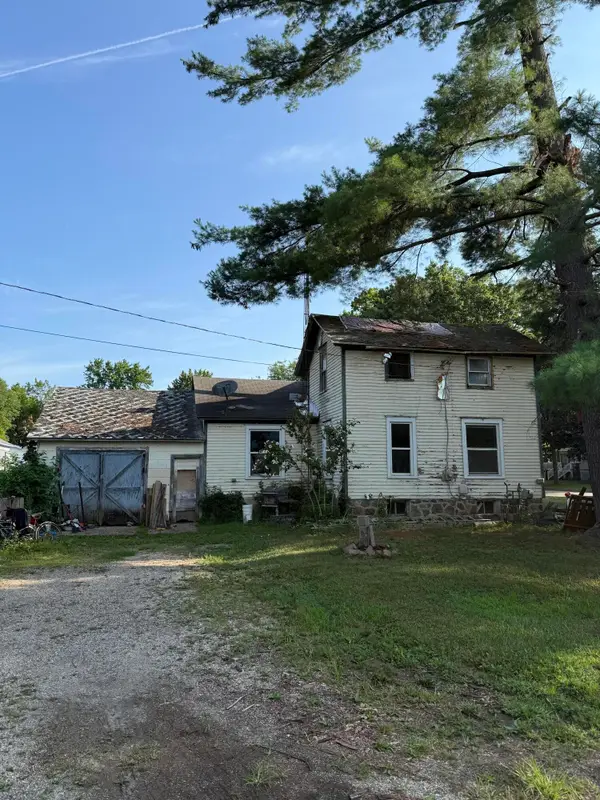 $25,000Pending3 beds 1 baths1,246 sq. ft.
605 N Main Street, Bellevue, MI 49021
MLS# 26040440Listed by: EXP REALTY LLC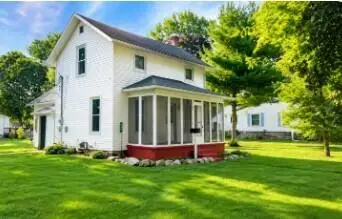 $157,000Active2 beds 1 baths1,128 sq. ft.
630 N Main Street, Bellevue, MI 49021
MLS# 64026039892Listed by: ADVANCED TRACK REAL ESTATE
 $129,900Pending5 beds 3 baths1,841 sq. ft.
122 & 124 E Mill Street, Bellevue, MI 49021
MLS# 297506Listed by: EXP REALTY, LLC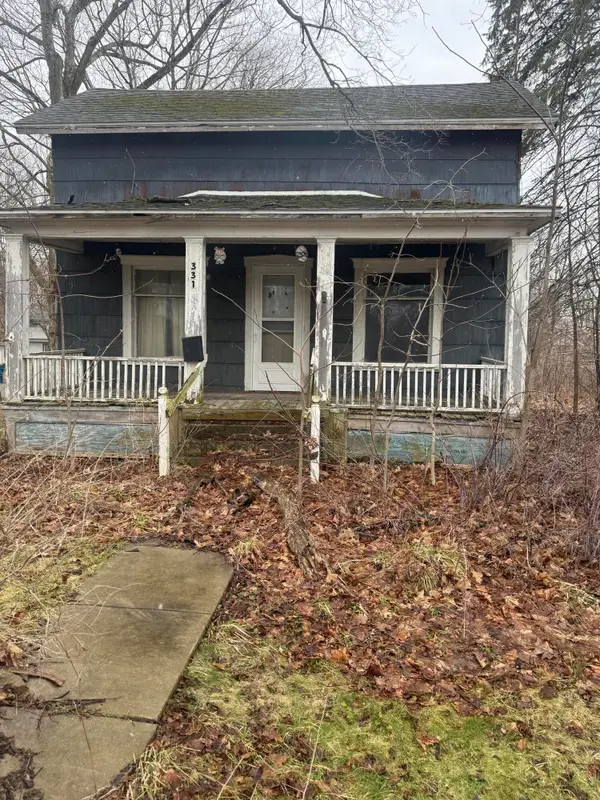 $34,900Active3 beds 1 baths1,098 sq. ft.
331 S Main Street, Bellevue, MI 49021
MLS# 66026033927Listed by: REAL BROKER, LLC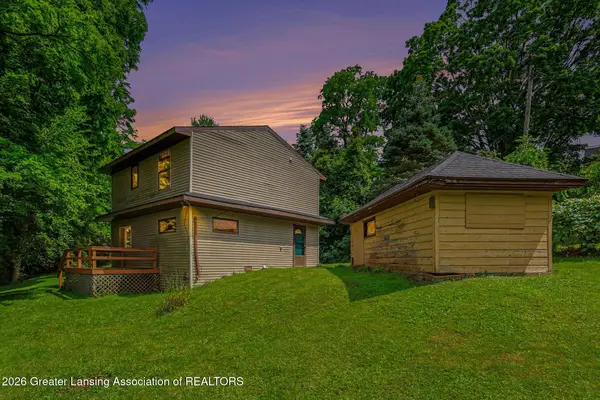 $179,900Active3 beds 2 baths1,560 sq. ft.
130 Benton Street, Bellevue, MI 49021
MLS# 297213Listed by: RE/MAX REAL ESTATE PROFESSIONALS $90,000Active3 beds 2 baths2,185 sq. ft.
321 S Main Street, Bellevue, MI 49021
MLS# 66026028857Listed by: EXP REALTY LLC $250,000Active3 beds 2 baths1,704 sq. ft.
412 Lake Street, Bellevue, MI 49021
MLS# 296625Listed by: EXP REALTY, LLC $174,900Pending3 beds 1 baths1,382 sq. ft.
215 E Jane Street, Bellevue, MI 49021
MLS# 64026021080Listed by: ADVANCED TRACK REAL ESTATE $269,900Active3 beds 2 baths1,435 sq. ft.
243 E Catherine Street, Bellevue, MI 49021
MLS# 65026019890Listed by: BERKSHIRE HATHAWAY HOMESERVICES MICHIGAN REAL ESTATE (MAIN) $264,900Pending4 beds 3 baths2,900 sq. ft.
404 S Williams, Bellevue, MI 49021
MLS# 26018005Listed by: COLDWELL BANKER MOREHART REALTY


Protect your home and budget from life's surprises with an Assurant Home Warranty, backed by a partner that supports you through every step of homeownership. Explore Plans.
© 2023 - 2026 ERA Franchise Systems LLC. All rights reserved. ERA Franchise Systems LLC fully supports the principles of the Fair Housing Act and the Equal Opportunity Act. ERA, ERA Real Estate powered, and their respective logos are registered service marks of ERA Franchise Systems LLC. Each office is independently owned and operated.