
8279 Cronk Highway, Bellevue, MI 49021
Local realty services provided by:ERA Prime Real Estate Group
8279 Cronk Highway,Bellevue, MI 49021
$199,500
- 3 Beds
- 1 Baths
- 1,423 sq. ft.
- Single family
- Pending
Listed by: scott keith hisler
Office: pearse realty, inc.
MLS#:64026043780
Source:MI_REALCOMP
Price summary
- Price:$199,500
- Price per sq. ft.:$139.32
About this home
Country Living! Enjoy this wonderful old Farmhouse setting on 1.295 acres. You're going to love the 24 x 32 detached Garage and the additional 23 x 27 Barn with 8 x 23 Lean-To. This pre 1900 home features Vinyl and Stone Siding, Property has a Brand New Septic and Drain Field 2026, Roof replaced 2018, Lenox Furnace in 2016, Plumbing is PVC & Copper. This nicely maintained property is just a mile or so from Bellevue Village and Local Schools. DON'T MISS OUT!
Contact an agent
Home facts
- Year built:1836
- Listing ID #:64026043780
- Added:17 day(s) ago
- Updated:September 06, 2026 at 07:38 AM
Rooms and interior
- Bedrooms:3
- Total bathrooms:1
- Full bathrooms:1
- Rooms Total:6
- Flooring:Carpet, Vinyl, Wood
- Living area:1,423 sq. ft.
Heating and cooling
- Cooling:Ceiling Fans, Window Units
- Heating:Forced Air, Oil
Structure and exterior
- Roof:Asphalt
- Year built:1836
- Building area:1,423 sq. ft.
- Lot area:1.3 Acres
- Architectural Style:Farmhouse
- Construction Materials:Stone, Vinyl Siding
- Exterior Features:Deck
- Foundation Description:Crawl Space, Michigan Basement
Utilities
- Water:Private
- Sewer:Septic Tank
Finances and disclosures
- Price:$199,500
- Price per sq. ft.:$139.32
- Tax amount:$1,108
Features and amenities
- Appliances:Dryer, Freezer, Range, Refrigerator, Washer, Water Softener Owned
- Laundry features:Main Level
- Amenities:Window Treatments
Parking
- Parking description:Asphalt, Detached, Garage Door Opener
- Garage spaces:4

New listings near 8279 Cronk Highway
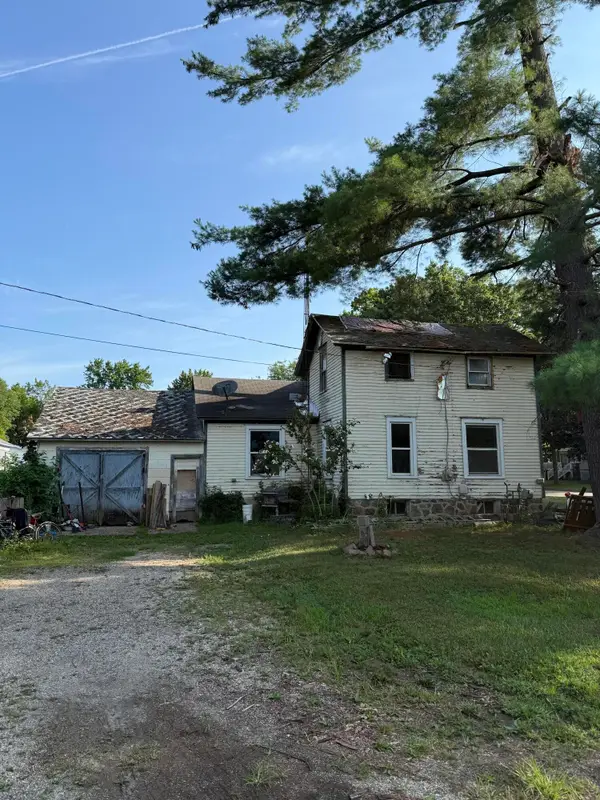 $25,000Pending3 beds 1 baths1,246 sq. ft.
605 N Main Street, Bellevue, MI 49021
MLS# 26040440Listed by: EXP REALTY LLC $157,000Active2 beds 1 baths1,128 sq. ft.
630 N Main Street, Bellevue, MI 49021
MLS# 64026039892Listed by: ADVANCED TRACK REAL ESTATE $129,900Pending5 beds 3 baths1,841 sq. ft.
122 & 124 E Mill Street, Bellevue, MI 49021
MLS# 297506Listed by: EXP REALTY, LLC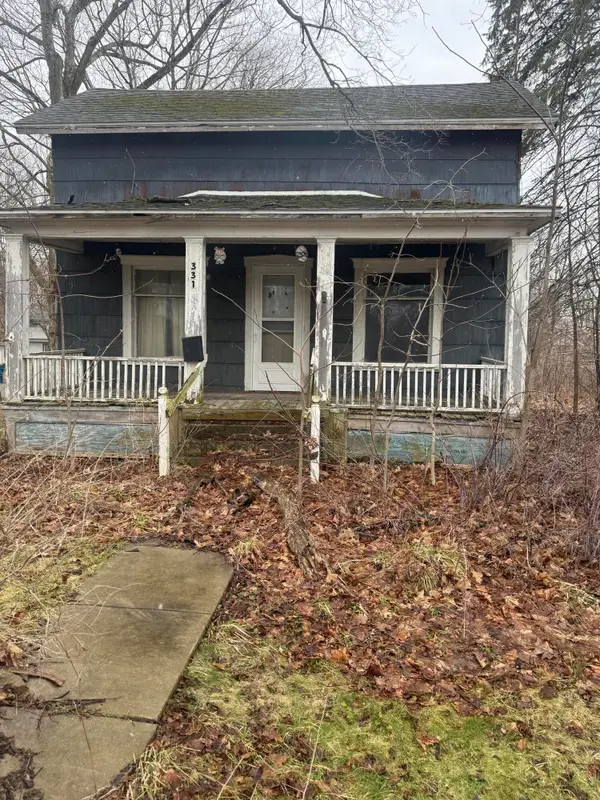 $34,900Active3 beds 1 baths1,098 sq. ft.
331 S Main Street, Bellevue, MI 49021
MLS# 66026033927Listed by: REAL BROKER, LLC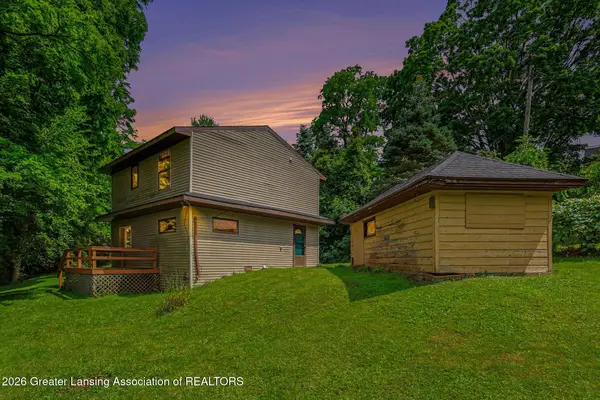 $179,900Active3 beds 2 baths1,560 sq. ft.
130 Benton Street, Bellevue, MI 49021
MLS# 297213Listed by: RE/MAX REAL ESTATE PROFESSIONALS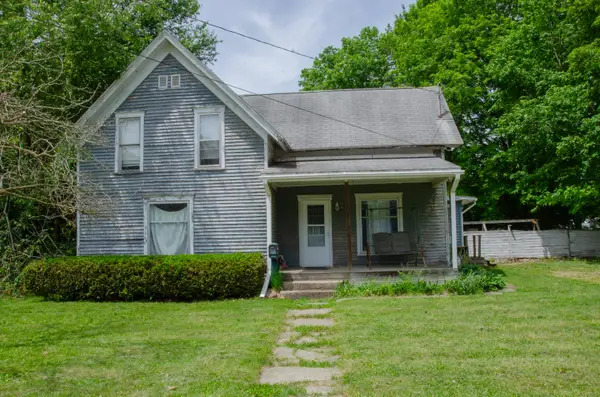 $90,000Active3 beds 2 baths2,185 sq. ft.
321 S Main Street, Bellevue, MI 49021
MLS# 66026028857Listed by: EXP REALTY LLC $250,000Active3 beds 2 baths1,704 sq. ft.
412 Lake Street, Bellevue, MI 49021
MLS# 296625Listed by: EXP REALTY, LLC $174,900Pending3 beds 1 baths1,382 sq. ft.
215 E Jane Street, Bellevue, MI 49021
MLS# 64026021080Listed by: ADVANCED TRACK REAL ESTATE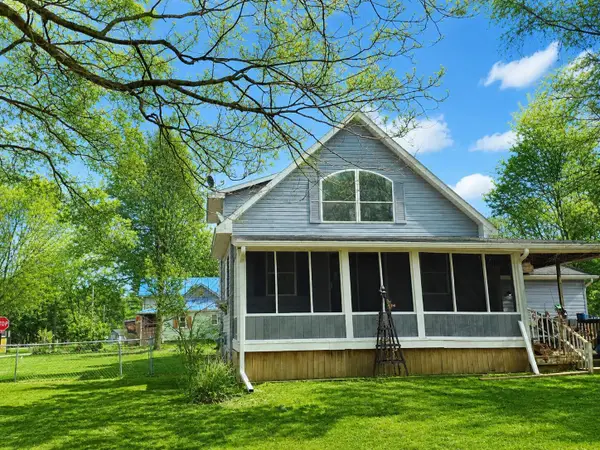 $269,900Active3 beds 2 baths1,435 sq. ft.
243 E Catherine Street, Bellevue, MI 49021
MLS# 65026019890Listed by: BERKSHIRE HATHAWAY HOMESERVICES MICHIGAN REAL ESTATE (MAIN)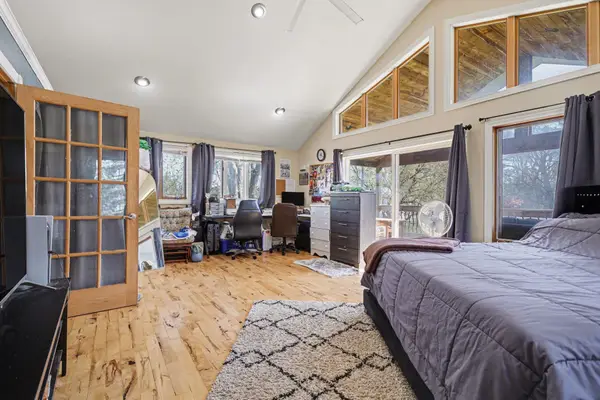 $264,900Pending4 beds 3 baths2,900 sq. ft.
404 S Williams, Bellevue, MI 49021
MLS# 26018005Listed by: COLDWELL BANKER MOREHART REALTY


Protect your home and budget from life's surprises with an Assurant Home Warranty, backed by a partner that supports you through every step of homeownership. Explore Plans.
© 2023 - 2026 ERA Franchise Systems LLC. All rights reserved. ERA Franchise Systems LLC fully supports the principles of the Fair Housing Act and the Equal Opportunity Act. ERA, ERA Real Estate powered, and their respective logos are registered service marks of ERA Franchise Systems LLC. Each office is independently owned and operated.