
4899 Dunrobin Drive Ne, Belmont, MI 49306
Local realty services provided by:ERA Greater North Properties
4899 Dunrobin Drive Ne,Belmont, MI 49306
$1,089,000
- 5 Beds
- 5 Baths
- 5,559 sq. ft.
- Single family
- Active
Listed by: ryan ogle
Office: exp realty (grand rapids)
MLS#:26054949
Source:MI_MICHRIC
Price summary
- Price:$1,089,000
- Price per sq. ft.:$380.9
- Monthly HOA dues:$191.67
About this home
Set on a picturesque 2 acre lot in Belmont's Bear Creek Estates, this completely remodeled home offers just over 5,000 finished square feet, 5 bedrooms and 5 baths, all built around one of the best outdoor infinity pools you will find in West Michigan. The main floor features a renovated kitchen with Wolf appliances and two professionally refinished islands, new flooring throughout and brand new carpet installed in September 2026. The lower level was fully renovated in 2025 with luxury vinyl plank flooring, a second kitchen with new appliances and a remodeled full bath with a tiled shower to the ceiling. Outside, the decks were rebuilt and restored in 2026 with black aluminum railings, and the pool has a new heater and pump to go with a fully renovated hot tub. Updated baths, new door hardware, fresh paint and professionally maintained gardens make this a home that is truly ready for its next owner. All of this sits right next to Cannonsburg Ski Hill with many parks and trails close by
Contact an agent
Home facts
- Year built:1995
- Listing ID #:26054949
- Added:12 day(s) ago
- Updated:October 27, 2026 at 06:03 PM
Rooms and interior
- Bedrooms:5
- Total bathrooms:5
- Full bathrooms:3
- Half bathrooms:2
- Rooms Total:12
- Kitchen Description:Dishwasher, Disposal, Microwave, Range, Refrigerator
- Basement:Yes
- Living area:5,559 sq. ft.
Heating and cooling
- Heating:Forced Air
- Central air:Yes
Structure and exterior
- Year built:1995
- Building area:5,559 sq. ft.
- Lot area:2.24 Acres
- Lot Features:Cul-De-Sac, Wooded
- Construction Materials:Brick, Wood Siding
Utilities
- Water:Well
Finances and disclosures
- Price:$1,089,000
- Price per sq. ft.:$380.9
- Tax amount:$11,404 (2025)
Features and amenities
- Laundry features:Washer
- Pool features:Outdoor/Above
Parking
- Garage:Yes
- Garage spaces:3
New listings near 4899 Dunrobin Drive Ne
- New
 $300,000Active3 beds 2 baths1,338 sq. ft.
6818 Belmont Avenue Ne, Belmont, MI 49306
MLS# 26056086Listed by: BELLABAY REALTY (NORTH) - New
 $450,000Active4 beds 3 baths2,191 sq. ft.
6524 Cannonsburg Road Ne, Belmont, MI 49306
MLS# 26056009Listed by: BELLABAY REALTY LLC - New
 $439,900Active2 beds 2 baths1,174 sq. ft.
6976 Chandler Drive Ne, Belmont, MI 49306
MLS# 26055953Listed by: FIVE STAR REAL ESTATE (GRANDV) - New
 $895,000Active4 beds 4 baths3,451 sq. ft.
8229 Herrington Avenue Ne, Belmont, MI 49306
MLS# 26055678Listed by: APEX REALTY GROUP  $136,000Active3 beds 2 baths1,512 sq. ft.
7025 Shamley Avenue Ne, Belmont, MI 49306
MLS# 26055055Listed by: CHILDRESS ASSOCIATES REALTY $220,000Pending3 beds 2 baths1,906 sq. ft.
6144 West River Drive Ne, Belmont, MI 49306
MLS# 26054719Listed by: LIZ RHODA & CO $629,900Active5 beds 3 baths3,297 sq. ft.
7144 Belmont Avenue Ne, Belmont, MI 49306
MLS# 26054386Listed by: CENTURY 21 CIRCLE $125,000Active4 beds 2 baths1,620 sq. ft.
1442 Red Oak Lane Ne, Belmont, MI 49306
MLS# 26054244Listed by: 616 REALTY LLC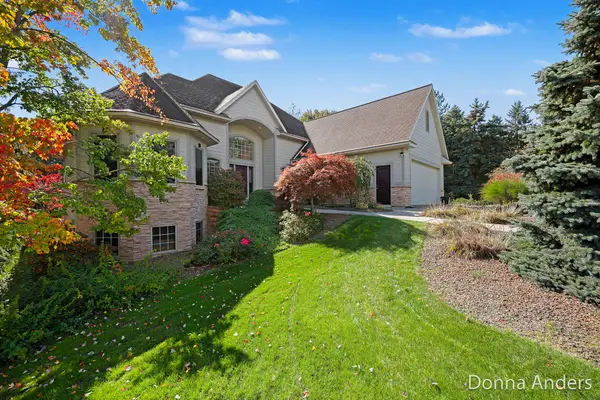 $765,000Active5 beds 4 baths4,362 sq. ft.
6859 Chandler Woods Drive Ne, Belmont, MI 49306
MLS# 26053705Listed by: BERKSHIRE HATHAWAY HOMESERVICES MICHIGAN REAL ESTATE (MAIN)


Protect your home and budget from life's surprises with an Assurant Home Warranty, backed by a partner that supports you through every step of homeownership. Explore Plans.
© 2023 - 2026 ERA Franchise Systems LLC. All rights reserved. ERA Franchise Systems LLC fully supports the principles of the Fair Housing Act and the Equal Opportunity Act. ERA, ERA Real Estate powered, and their respective logos are registered service marks of ERA Franchise Systems LLC. Each office is independently owned and operated.