
6801 Standish RD, Bentley, MI 48613
Local realty services provided by:ERA Prime Real Estate Group
6801 Standish RD,Bentley, MI 48613
$284,900
- 2 Beds
- 2 Baths
- 1,837 sq. ft.
- Single family
- Pending
Listed by: dawn williams
Office: real estate one great lakes bay
MLS#:61050215323
Source:MI_REALCOMP
Price summary
- Price:$284,900
- Price per sq. ft.:$155.09
About this home
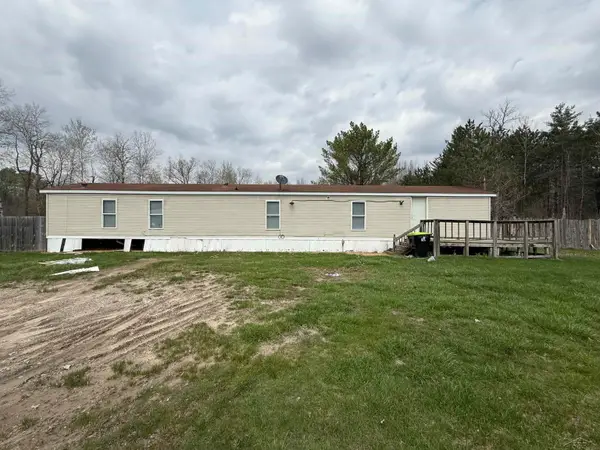
Stunning on Standish Road!!!! Move-In Ready and Built in 2020, this 1,837 Sq Ft Ranch Sits on 2.6 Beautiful Acres, offering modern comfort and peaceful country living. Step into this Spacious Open-Concept Living Room featuring a gorgeous fireplace and a Large Bay Window that fills the home with Natural Light. The Adjoining Amazing Kitchen is designed for gathering, boasting a sprawling Bar perfect for entertaining family and friends. Whirlpool Appliances. Sliding Glass Door leads to a Lovely Deck, creating the perfect space to relax and enjoy the scenic surroundings of lots of wildlife. The Private Primary Suite is a True Retreat with its own sliding door to a personal Deck, a luxurious en-suite bath with double vanities, an over sized walk-in shower, and a spacious walk-in closet. The second bedroom also features a generous walk-in closet, while the second bath offers a tub/shower combo and a separate private toilet room. The roomy laundry area includes a one-yr-old washer and dryer. Completing this exceptional property is a newly built 24x30 attached deep garage with Cement floor, electric outlets both inside and outside.Generator hook-up for added peace of mind. Six Apple Trees. MUST SEE this GEM!!!! Motivated Seller....
Contact an agent
Home facts
- Year built:2020
- Subdivision & Development:0
- Listing ID #:61050215323
- Added:86 day(s) ago
- Updated:October 12, 2026 at 07:40 AM
Rooms and interior
- Bedrooms:2
- Total bathrooms:2
- Full bathrooms:2
- Rooms Total:6
- Kitchen Description:Eat-in Kitchen
- Living area:1,837 sq. ft.
Heating and cooling
- Cooling:Central Air
- Heating:Forced Air, Propane
Structure and exterior
- Year built:2020
- Building area:1,837 sq. ft.
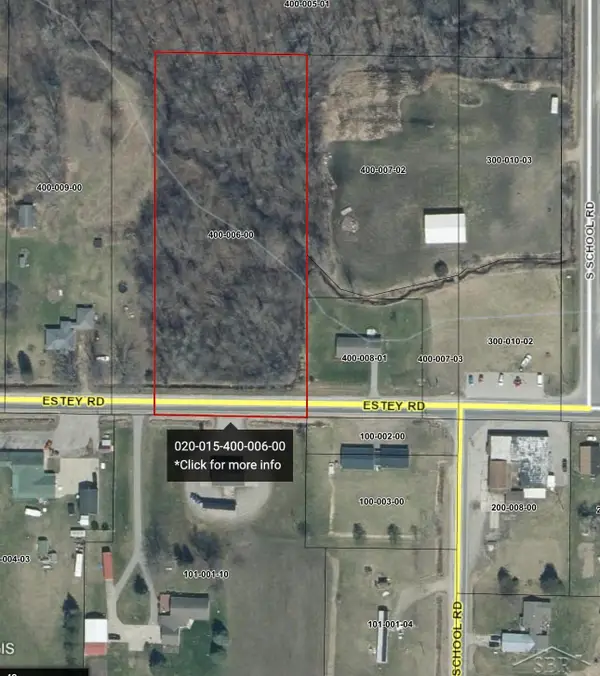
- Lot area:2.6 Acres
- Lot Features:Many Trees, Wooded
- Architectural Style:Ranch
- Construction Materials:Vinyl Siding
- Exterior Features:Deck, Porch
- Foundation Description:Crawl Space
- Levels:One
Utilities
- Water:Well
- Sewer:Septic Tank
Finances and disclosures
- Price:$284,900
- Price per sq. ft.:$155.09
- Tax amount:$2,835
Features and amenities
- Appliances:Dishwasher, Dryer, Microwave, Oven, Range, Refrigerator, Washer, Water Softener Owned
- Amenities:High Speed Internet
Parking
- Parking description:Assigned 2 Spaces, Attached, Two Car Garage
- Garage spaces:2

New listings near 6801 Standish RD


Protect your home and budget from life's surprises with an Assurant Home Warranty, backed by a partner that supports you through every step of homeownership. Explore Plans.
© 2023 - 2026 ERA Franchise Systems LLC. All rights reserved. ERA Franchise Systems LLC fully supports the principles of the Fair Housing Act and the Equal Opportunity Act. ERA, ERA Real Estate powered, and their respective logos are registered service marks of ERA Franchise Systems LLC. Each office is independently owned and operated.