
965 Saganing RD, Bentley, MI 48613
Local realty services provided by:ERA Prime Real Estate Group
965 Saganing RD,Bentley, MI 48613
- 3 Beds
- 2 Baths
- - sq. ft.
- Single family
- Sold
Listed by: jenifer johnson
Office: c.a.hanes realty-wb
MLS#:77080070647
Source:MI_REALCOMP
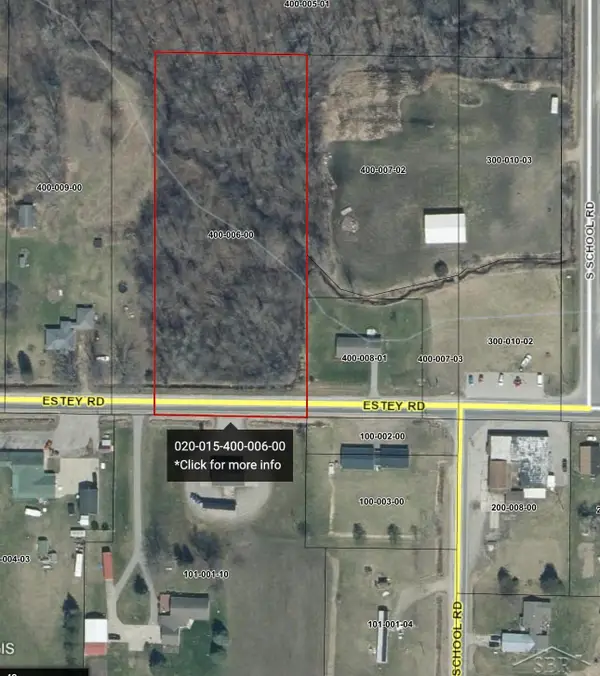
Sorry, we are unable to map this address
Price summary
- Price:
About this home
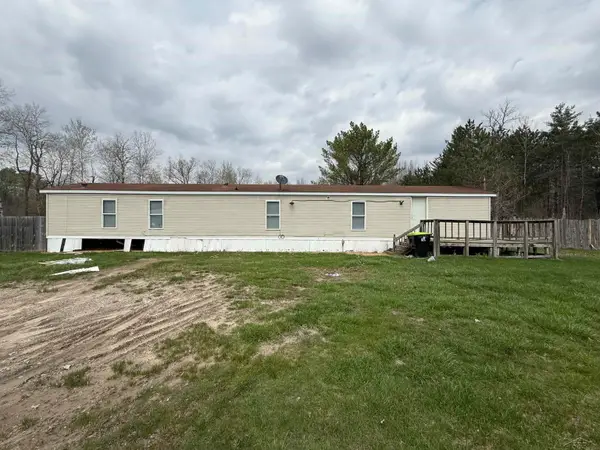
10 PARTLTY WOODED ACRES with nice 3-bedroom, 2 full bath home. Open floor plan, large living area, central air, kitchen with pantry and all appliances, laundry/mud room with washer and dryer, master bedroom suite, 2nd shared bath, walk-in closets in all bedrooms, and fantastic views. The detached garage is 2-story and offers lots of extra storage space and has heat and electric plus there is a 24x24 pole barn with electric and lean-to and a 16x16 storage barn perfect for a workshop. Outside there is also plenty of room to relax while watching the wildlife or entertaining on your 17x22 back deck or substantial 16x60 covered wrap-around deck! Approximately 3 acres of this property is open, while the remainder is wooded and great for nature walking or ideal for hunting! Gorgeous views surround this move-in year-round residence and it is a must see home and property!
Contact an agent
Home facts
- Year built:2010
- Subdivision & Development:NONE
- Listing ID #:77080070647
- Added:100 day(s) ago
- Updated:October 12, 2026 at 07:04 AM
Rooms and interior
- Bedrooms:3
- Total bathrooms:2
- Full bathrooms:2
- Rooms Total:7
- Kitchen Description:Pantry
- Basement Description:Block, Exterior Entry, Interior Entry
Heating and cooling
- Cooling:Ceiling Fans, Central Air, Exhaust Fan
- Heating:Forced Air, Propane
Structure and exterior
- Year built:2010
- Lot Features:Cleared, Wooded
- Architectural Style:Ranch
- Construction Materials:Vinyl Siding
- Exterior Features:Deck, Porch
- Foundation Description:Block, Crawl Space
- Levels:One
Utilities
- Water:Well
- Sewer:Septic Tank
Finances and disclosures
- Price:
- Tax amount:$1,511
Features and amenities
- Appliances:Dishwasher, Dryer, Microwave, Refrigerator, Washer, Water Softener Owned
- Amenities:Pantry, Walk-in Closets
Parking
- Parking description:Detached, Four Car Garage, Garage, Garage Door Opener, Heated Garage
- Garage spaces:4

New listings near 965 Saganing RD


Protect your home and budget from life's surprises with an Assurant Home Warranty, backed by a partner that supports you through every step of homeownership. Explore Plans.
© 2023 - 2026 ERA Franchise Systems LLC. All rights reserved. ERA Franchise Systems LLC fully supports the principles of the Fair Housing Act and the Equal Opportunity Act. ERA, ERA Real Estate powered, and their respective logos are registered service marks of ERA Franchise Systems LLC. Each office is independently owned and operated.