
1203 Seneca Road, Benton Harbor, MI 49022
Local realty services provided by:ERA Reardon Realty
1203 Seneca Road,Benton Harbor, MI 49022
$350,000
- 4 Beds
- 4 Baths
- 2,841 sq. ft.
- Single family
- Active
Listed by: vn pete jorgensen ii
Office: pete jorgensen real estate
MLS#:26059482
Source:MI_MICHRIC
Price summary
- Price:$350,000
- Price per sq. ft.:$123.2
About this home
Gracious 100 yr old 2 story with functional attic area. Large wooded lot on a ravine setting. Offers two fireplaces, an impressive entryway with an open-spiraling staircase, covered porch, formal dining room, library/den with one of the fireplaces. A huge attic which is accessed by a 2nd spiral staircase. 3rd staircase from a 3rd bedroom with its own half bath. Basement has walkout. There is also an attic with stairway access above the garage. Also a cute little garden pond halfway down the driveway. This is an approved B&B with almost $18,000 income this year. All info and measurements to the best of agents ability. Others should confirm.
Contact an agent
Home facts
- Year built:1925
- Subdivision & Development:Indian Hills
- Listing ID #:26059482
- Added:1 day(s) ago
- Updated:November 11, 2026 at 05:01 AM
Rooms and interior
- Bedrooms:4
- Total bathrooms:4
- Full bathrooms:2
- Half bathrooms:2
- Rooms Total:8
- Kitchen Description:Dishwasher, Oven, Range, Refrigerator
- Basement:Yes
- Living area:2,841 sq. ft.
Heating and cooling
- Heating:Forced Air
- Central air:Yes
Structure and exterior
- Year built:1925
- Building area:2,841 sq. ft.
- Lot area:1.14 Acres
- Lot Features:Adjacent To Public Land, Wooded
- Construction Materials:Brick
Utilities
- Water:Public
Finances and disclosures
- Price:$350,000
- Price per sq. ft.:$123.2
- Tax amount:$1,712 (2025)
Parking
- Garage:Yes
- Garage spaces:2
New listings near 1203 Seneca Road
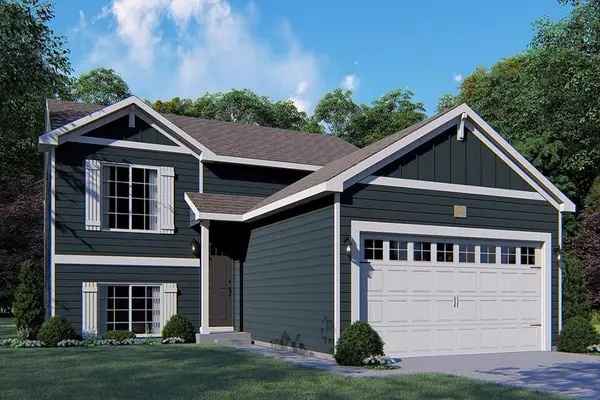 $308,005Pending3 beds 3 baths2,072 sq. ft.
693 Manorwood Circle, Benton Harbor, MI 49022
MLS# 26059521Listed by: ALLEN EDWIN REALTY- New
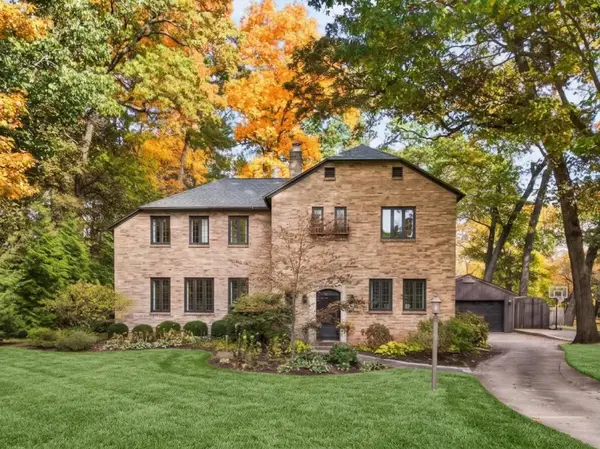 $870,000Active5 beds 3 baths3,157 sq. ft.
1211 Seneca Road, Benton Harbor, MI 49022
MLS# 26059507Listed by: @PROPERTIES CHRISTIE'S INTERNATIONAL R.E. 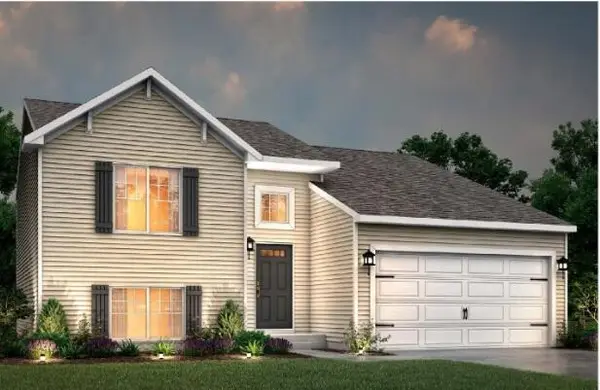 $290,230Pending3 beds 3 baths1,662 sq. ft.
2398 Alanar Court, Benton Harbor, MI 49022
MLS# 26059464Listed by: ALLEN EDWIN REALTY- New
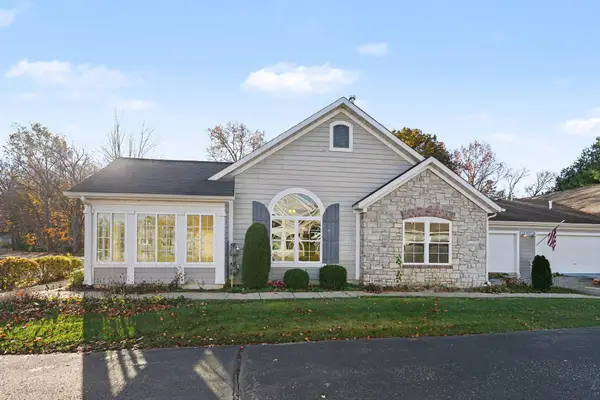 $425,000Active2 beds 2 baths1,834 sq. ft.
2856 Villa Lane, Benton Harbor, MI 49022
MLS# 26059445Listed by: GLASSMAN REAL ESTATE - New
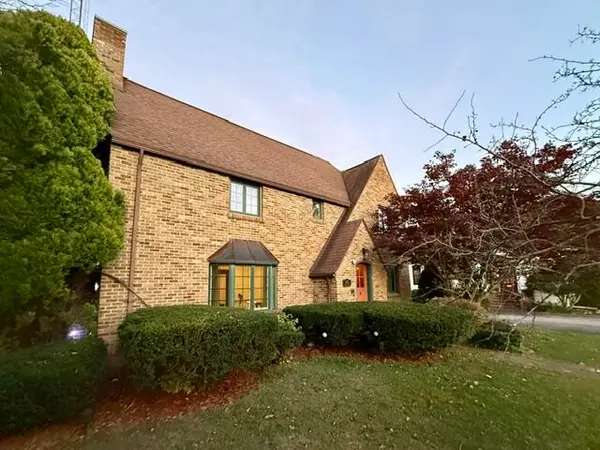 $299,000Active3 beds 2 baths2,288 sq. ft.
749 Pipestone Street, Benton Harbor, MI 49022
MLS# 26059433Listed by: THE SHORE REAL ESTATE GROUP - New
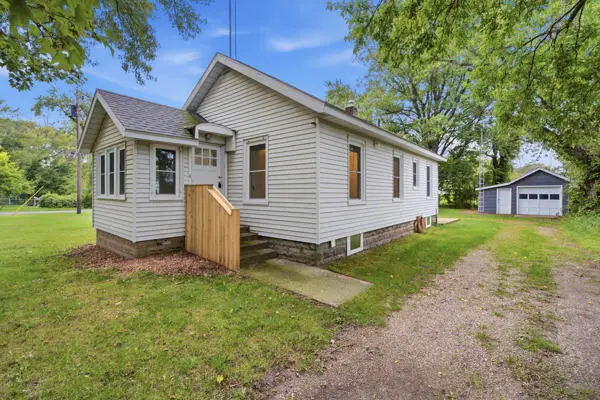 $155,000Active2 beds 1 baths780 sq. ft.
1146 Coolidge Avenue, Benton Harbor, MI 49022
MLS# 26059396Listed by: GOLD REALTY - New
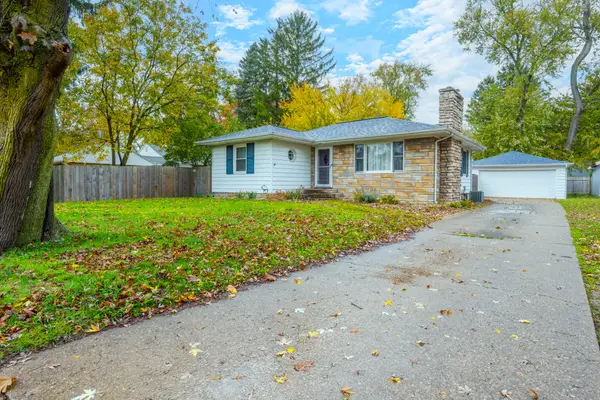 $229,900Active3 beds 1 baths1,100 sq. ft.
473 Onondaga Road, Benton Harbor, MI 49022
MLS# 26059366Listed by: CRESSY & EVERETT REAL ESTATE - New
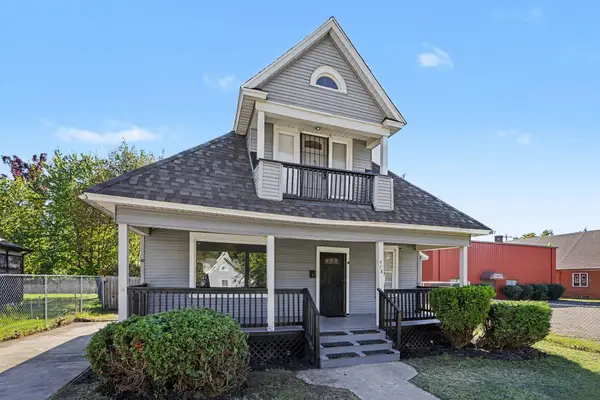 $139,900Active2 beds 2 baths1,535 sq. ft.
778 Highland Avenue, Benton Harbor, MI 49022
MLS# 26059253Listed by: REAL BROKER LLC - New
 $299,000Active4 beds 3 baths1,902 sq. ft.
609 Trumpeter Bay Dr, Benton Harbor, MI 49022
MLS# 26059158Listed by: FIVE STAR REAL ESTATE-DOUGLAS


Protect your home and budget from life's surprises with an Assurant Home Warranty, backed by a partner that supports you through every step of homeownership. Explore Plans.
© 2023 - 2026 ERA Franchise Systems LLC. All rights reserved. ERA Franchise Systems LLC fully supports the principles of the Fair Housing Act and the Equal Opportunity Act. ERA, ERA Real Estate powered, and their respective logos are registered service marks of ERA Franchise Systems LLC. Each office is independently owned and operated.