
205 Jakway Avenue, Benton Harbor, MI 49022
Local realty services provided by:ERA Greater North Properties
205 Jakway Avenue,Benton Harbor, MI 49022
$255,000
- 3 Beds
- 3 Baths
- 1,232 sq. ft.
- Single family
- Active
Listed by: julie capron
Office: the collective home group
MLS#:26053368
Source:MI_MICHRIC
Price summary
- Price:$255,000
- Price per sq. ft.:$206.98
About this home
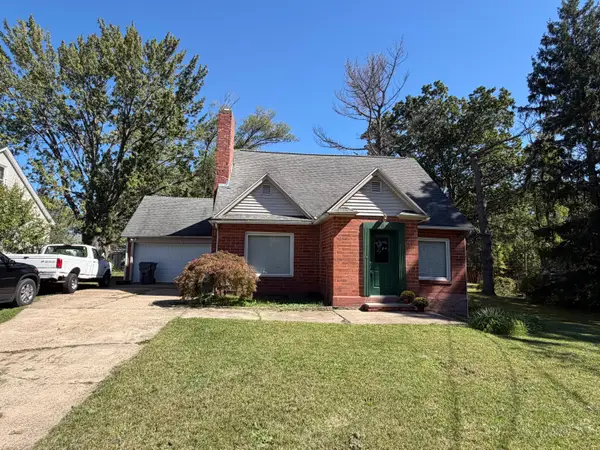
Beautiful brick ranch in St. Joseph Township offering 3 bedrooms, 1 full bath and 2 half baths, plus a full basement for additional living or storage space. This well-maintained home features hardwood floors, fresh paint, main-floor laundry and a bright kitchen with new appliances. Major updates include a new roof (2026), HVAC Lenox (2021), and windows (2021), along with a newer whole-house generator for added peace of mind. Enjoy the fenced backyard with deck, plus a welcoming front porch perfect for relaxing. The attached 2-car garage provides convenient parking and storage. A great combination of updates, functionality and outdoor space.
Contact an agent
Home facts
- Year built:1974
- Listing ID #:26053368
- Added:1 day(s) ago
- Updated:October 08, 2026 at 08:57 PM
Rooms and interior
- Bedrooms:3
- Total bathrooms:3
- Full bathrooms:1
- Half bathrooms:2
- Rooms Total:7
- Kitchen Description:Dishwasher, Microwave, Range, Refrigerator
- Basement:Yes
- Living area:1,232 sq. ft.
Heating and cooling
- Heating:Forced Air
- Central air:Yes
Structure and exterior
- Year built:1974
- Building area:1,232 sq. ft.
- Lot area:0.26 Acres
- Construction Materials:Brick
Utilities
- Water:Public
Finances and disclosures
- Price:$255,000
- Price per sq. ft.:$206.98
- Tax amount:$2,157 (2026)
Features and amenities
- Laundry features:Washer
Parking
- Garage:Yes
- Garage spaces:2
New listings near 205 Jakway Avenue
- New
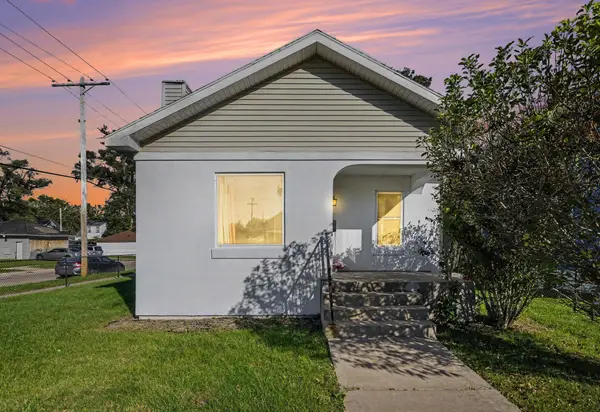 $160,000Active3 beds 2 baths1,153 sq. ft.
1011 Pearl Street, Benton Harbor, MI 49022
MLS# 26053519Listed by: REALTY EXECUTIVES INSTANT EQUITY - New
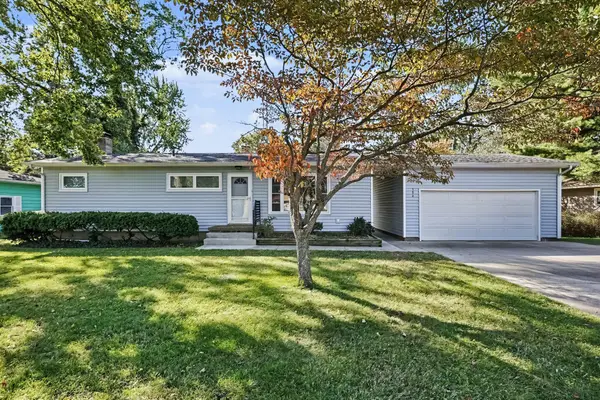 $215,000Active4 beds 2 baths1,398 sq. ft.
380 E Delaware Avenue, Benton Harbor, MI 49022
MLS# 26053301Listed by: TRUE MICHIGAN PROPERTIES - New
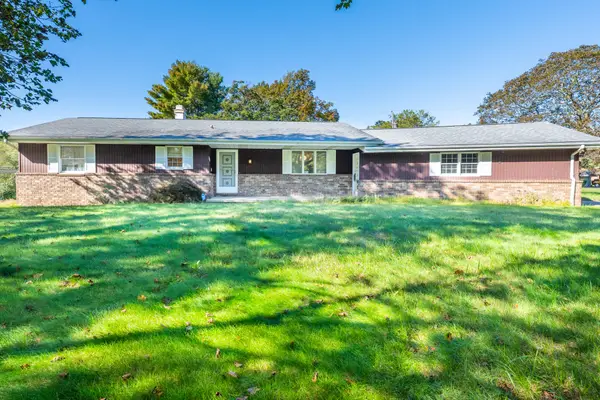 $285,000Active3 beds 3 baths2,281 sq. ft.
2440 Lora Drive, Benton Harbor, MI 49022
MLS# 26053259Listed by: REALTY EXECUTIVES INSTANT EQUITY - New
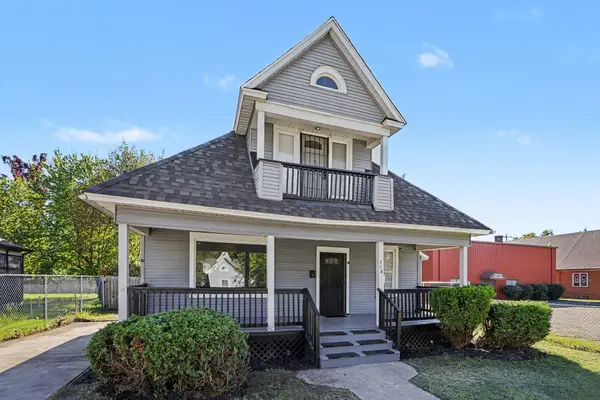 $149,900Active2 beds 2 baths1,535 sq. ft.
778 Highland Avenue, Benton Harbor, MI 49022
MLS# 26053160Listed by: RE/MAX MODERN REALTY, INC. - New
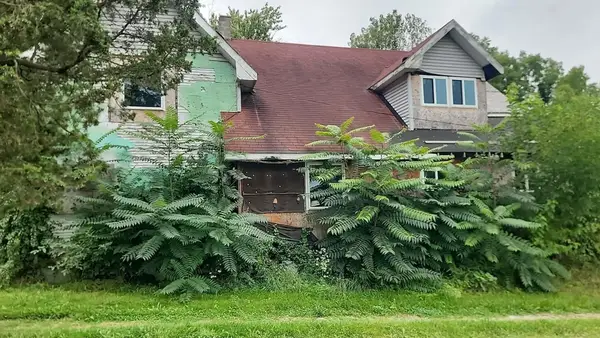 $109,900Active5 beds 2 baths2,399 sq. ft.
2080 E Empire Avenue, Benton Harbor, MI 49022
MLS# 26053062Listed by: BERKSHIRE HATHAWAY HOMESERVICES MICHIGAN REAL ESTATE - New
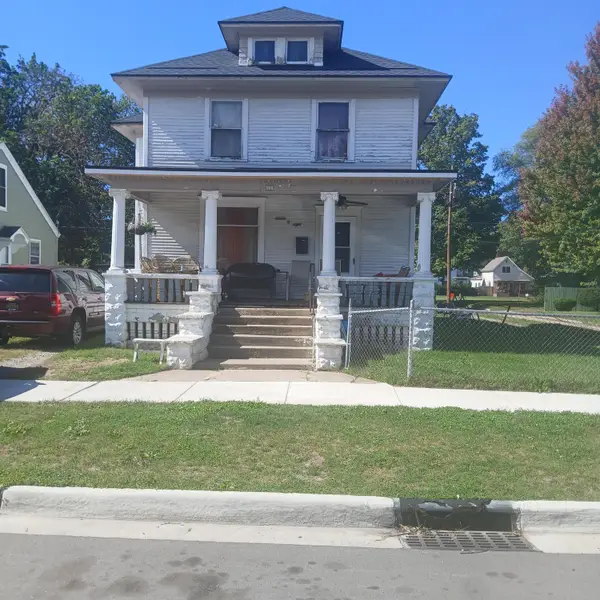 $139,900Active4 beds 2 baths2,220 sq. ft.
708 Mcalister Avenue, Benton Harbor, MI 49022
MLS# 26052953Listed by: ACTIVE REALTORS - New
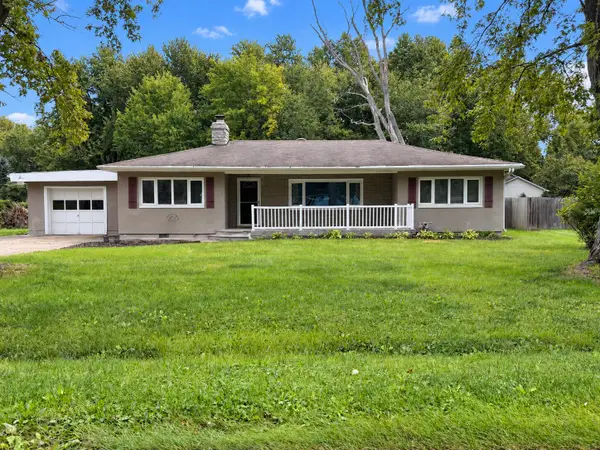 $229,900Active3 beds 2 baths1,537 sq. ft.
1637 Grove Avenue, Benton Harbor, MI 49022
MLS# 26052902Listed by: ROSE REAL ESTATE LLC - New
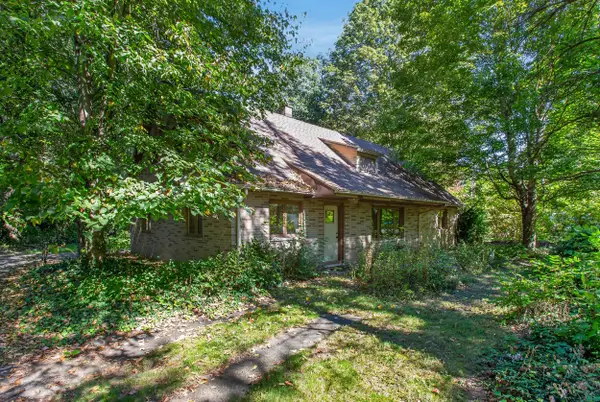 $199,000Active3 beds 2 baths1,560 sq. ft.
3055 Pipestone Road, Benton Harbor, MI 49022
MLS# 26052883Listed by: @PROPERTIES CHRISTIE'S INTERNATIONAL R.E. - New
 $119,000Active-- beds 2 baths
1615 Ogden Avenue, Benton Harbor, MI 49022
MLS# 26052832Listed by: CRESSY & EVERETT REAL ESTATE


Protect your home and budget from life's surprises with an Assurant Home Warranty, backed by a partner that supports you through every step of homeownership. Explore Plans.
© 2023 - 2026 ERA Franchise Systems LLC. All rights reserved. ERA Franchise Systems LLC fully supports the principles of the Fair Housing Act and the Equal Opportunity Act. ERA, ERA Real Estate powered, and their respective logos are registered service marks of ERA Franchise Systems LLC. Each office is independently owned and operated.