
216 Hampton Road, Benton Harbor, MI 49022
Local realty services provided by:ERA Greater North Properties
216 Hampton Road,Benton Harbor, MI 49022
$239,900
- 3 Beds
- 2 Baths
- 2,276 sq. ft.
- Single family
- Active
Listed by: dana riley
Office: @properties christie's international r.e.
MLS#:26040124
Source:MI_MICHRIC
Price summary
- Price:$239,900
- Price per sq. ft.:$133.28
About this home
Step into timeless style with this meticulously maintained 3-bedroom, 2 full bath brick ranch in Benton Harbor! This mid-century modern gem blends classic design with thoughtful updates, showcasing beautiful hardwood floors, distinctive architectural details, and unique vintage-inspired features throughout. The inviting newer three-season room provides the perfect place to relax and enjoy the changing seasons. A large private fully fenced backyard is a plus for enjoying outdoor time. Major improvements offer peace of mind, including a newer roof, HVAC system, windows, tankless water heater, updated plumbing, concrete driveway, and carport—plus many more updates too numerous to list. The finished basement adds valuable living space for entertaining, hobbies, or a home office. If you've been searching for a home that combines character, quality craftsmanship, and modern conveniences, this one is a must-see!
Contact an agent
Home facts
- Year built:1950
- Listing ID #:26040124
- Added:60 day(s) ago
- Updated:October 03, 2026 at 09:20 AM
Rooms and interior
- Bedrooms:3
- Total bathrooms:2
- Full bathrooms:2
- Rooms Total:7
- Kitchen Description:Dishwasher, Disposal, Range, Refrigerator
- Basement:Yes
- Living area:2,276 sq. ft.
Heating and cooling
- Heating:Forced Air, Space Heater
- Central air:Yes
Structure and exterior
- Year built:1950
- Building area:2,276 sq. ft.
- Lot area:0.3 Acres
- Construction Materials:Brick, Wood Siding
Utilities
- Water:Public
Finances and disclosures
- Price:$239,900
- Price per sq. ft.:$133.28
- Tax amount:$2,164 (2025)
Parking
- Garage:Yes
- Garage spaces:1
New listings near 216 Hampton Road
- New
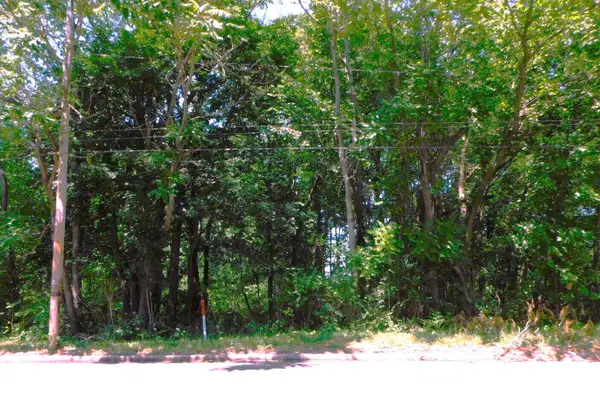 $39,900Active1.55 Acres
E Napier Avenue, Benton Harbor, MI 49022
MLS# 26052723Listed by: SUNRISE REAL ESTATE, INC. - New
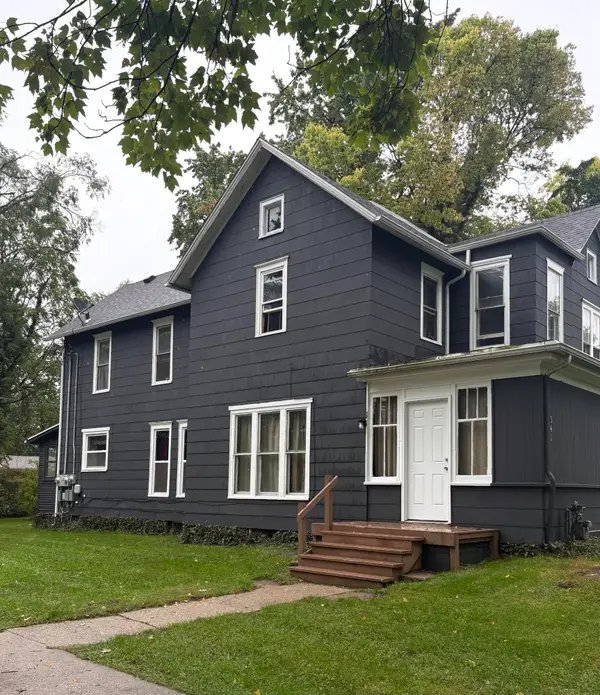 $259,900Active5 beds 3 baths2,471 sq. ft.
341 E Napier Avenue, Benton Harbor, MI 49022
MLS# 26052717Listed by: REALTY EXECUTIVES INSTANT EQUITY - New
 $145,000Active3 beds 1 baths1,008 sq. ft.
781 E High Street, Benton Harbor, MI 49022
MLS# 26052449Listed by: TRUE MICHIGAN PROPERTIES - New
 $199,000Active4 beds 2 baths1,640 sq. ft.
4459 Red Arrow Highway, Benton Harbor, MI 49022
MLS# 26052456Listed by: @PROPERTIES CHRISTIE'S INTERNATIONAL R.E. - New
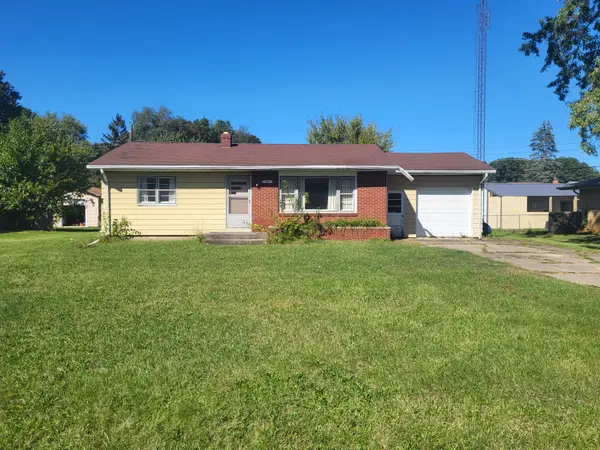 $149,000Active2 beds 1 baths936 sq. ft.
209 Kublick Drive, Benton Harbor, MI 49022
MLS# 26052205Listed by: COLDWELL BANKER ANCHOR R.E.  $80,000Active6.19 Acres
Territorial Road #6.19, Benton Harbor, MI 49022
MLS# 26029567Listed by: CRESSY & EVERETT REAL ESTATE- New
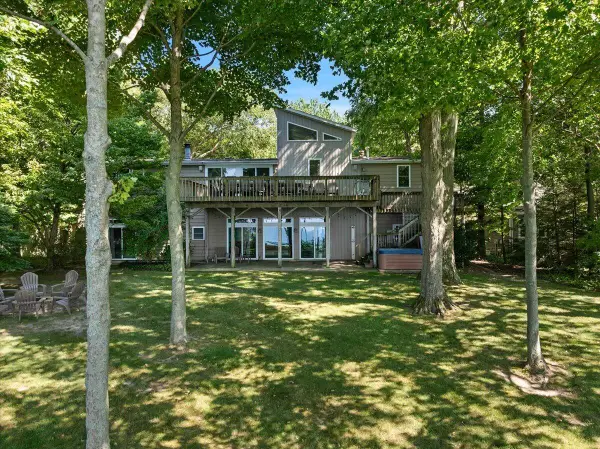 $2,495,000Active6 beds 7 baths4,168 sq. ft.
4611 Park Avenue, Benton Harbor, MI 49022
MLS# 26051970Listed by: @PROPERTIES CHRISTIE'S INTERNATIONAL R.E. - New
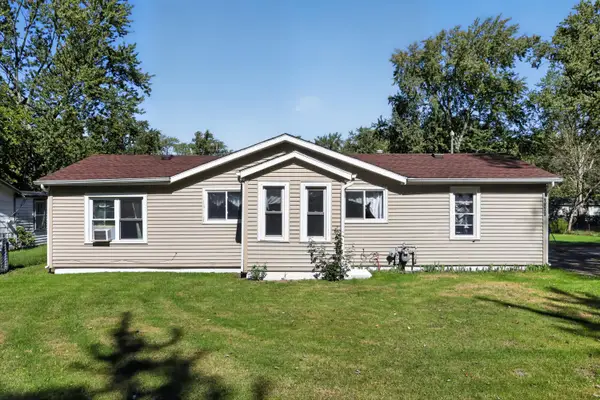 $139,900Active2 beds 1 baths1,088 sq. ft.
1939 Taube Avenue, Benton Harbor, MI 49022
MLS# 26051840Listed by: CRESSY & EVERETT REAL ESTATE - New
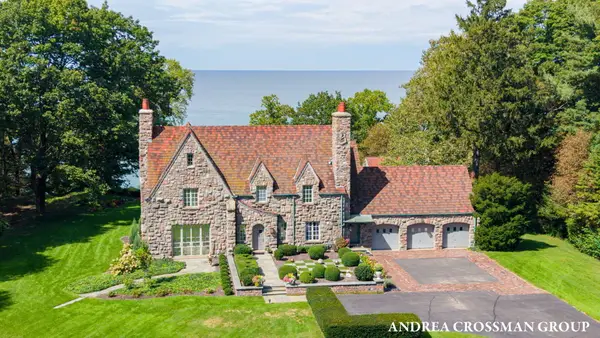 $3,700,000Active4 beds 6 baths6,748 sq. ft.
1804 N M-63, Benton Harbor, MI 49022
MLS# 26051788Listed by: COLDWELL BANKER WOODLAND SCHMIDT - New
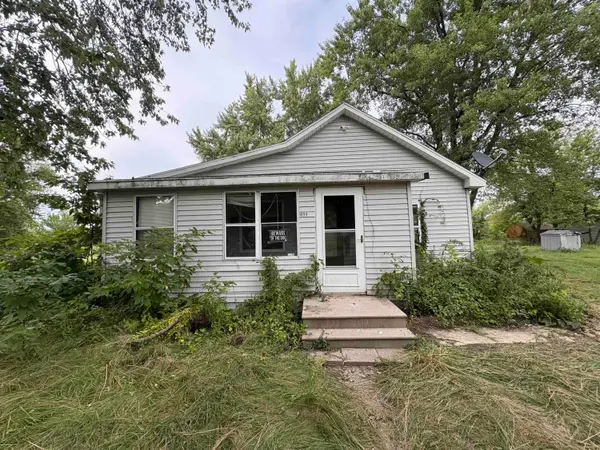 $49,999Active2 beds 1 baths1,053 sq. ft.
1055 Hall Street, Benton Harbor, MI 49022
MLS# 26051646Listed by: CRESSY & EVERETT REAL ESTATE


Protect your home and budget from life's surprises with an Assurant Home Warranty, backed by a partner that supports you through every step of homeownership. Explore Plans.
© 2023 - 2026 ERA Franchise Systems LLC. All rights reserved. ERA Franchise Systems LLC fully supports the principles of the Fair Housing Act and the Equal Opportunity Act. ERA, ERA Real Estate powered, and their respective logos are registered service marks of ERA Franchise Systems LLC. Each office is independently owned and operated.