
241 Jamesway, Benton Harbor, MI 49022
Local realty services provided by:ERA Reardon Realty Great Lakes
241 Jamesway,Benton Harbor, MI 49022
$219,900
- 3 Beds
- 2 Baths
- 1,279 sq. ft.
- Single family
- Active
Listed by: richard l stewart
Office: reo specialists, l.l.c.
MLS#:26040920
Source:MI_MICHRIC
Price summary
- Price:$219,900
- Price per sq. ft.:$171.93
About this home
Solid Brick Ranch with Endless Potential! Welcome to 241 Jamesway St in Benton Harbor! This spacious 3-to-4 bedroom, 2-full-bath brick ranch offers classic durability and a functional floor plan ready for your personal touch. Key Features Include: Outdoor Living: Fully fenced backyard, ideal for pets, play, or summer entertaining, complete with a dedicated storage shed. Parking & Storage: Attached 2-car garage with a paved driveway offering plenty of off-street parking. Flexible Space: Generous layout with a potential 4th bedroom, home office, or hobby room. Financing Opportunities: Ask about low-down-payment FHA 203(k) renovation financing options to customize this home to your exact taste! Don't miss out on this fantastic opportunity—schedule your private tour today! Richard Stewart 269-345-7000 REO Specialists llc
Contact an agent
Home facts
- Year built:1955
- Listing ID #:26040920
- Added:59 day(s) ago
- Updated:October 04, 2026 at 03:48 PM
Rooms and interior
- Bedrooms:3
- Total bathrooms:2
- Full bathrooms:2
- Rooms Total:5
- Basement:Yes
- Living area:1,279 sq. ft.
Heating and cooling
- Heating:Forced Air
- Central air:Yes
Structure and exterior
- Year built:1955
- Building area:1,279 sq. ft.
- Lot area:0.24 Acres
- Construction Materials:Brick
Utilities
- Water:Public
Finances and disclosures
- Price:$219,900
- Price per sq. ft.:$171.93
- Tax amount:$2,649 (2025)
Parking
- Garage:Yes
- Garage spaces:2
New listings near 241 Jamesway
- New
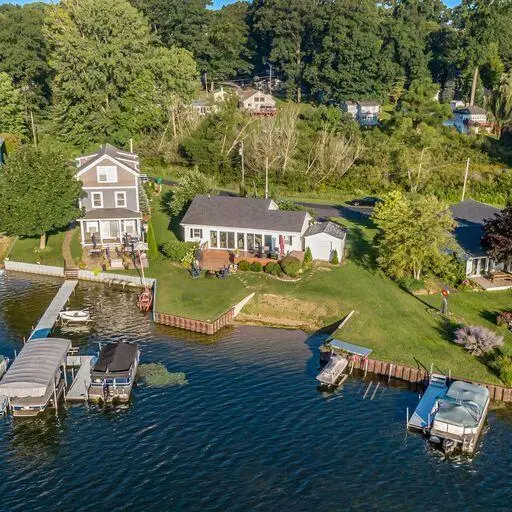 $799,900Active4 beds 2 baths1,600 sq. ft.
93963 Madison Avenue, Benton Harbor, MI 49022
MLS# 26052767Listed by: MICHIGAN LAKES REAL ESTATE TEAM INC. - New
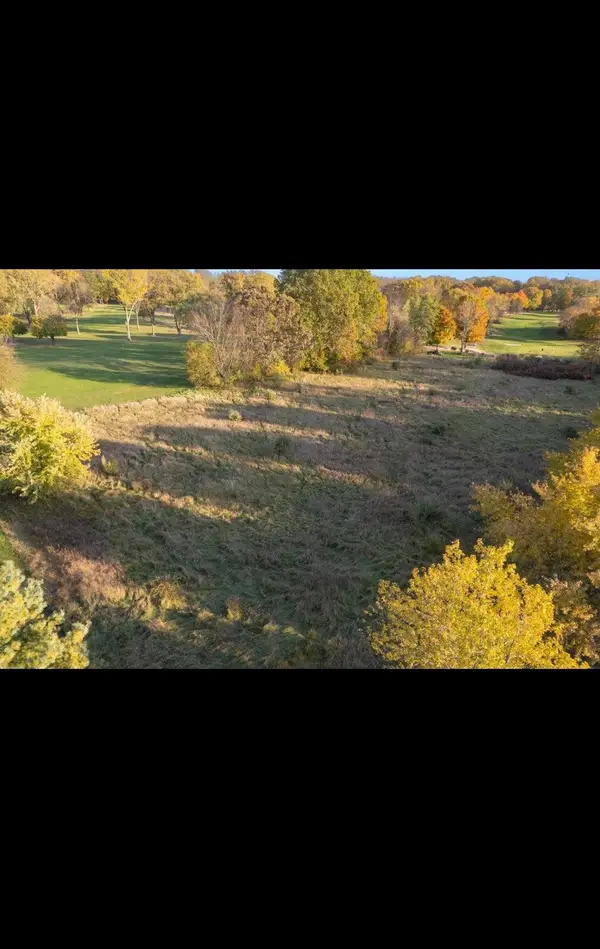 $60,000Active0.95 Acres
2697 Peachtree Lane #8, Benton Harbor, MI 49022
MLS# 26052753Listed by: THE SHORE REAL ESTATE GROUP - New
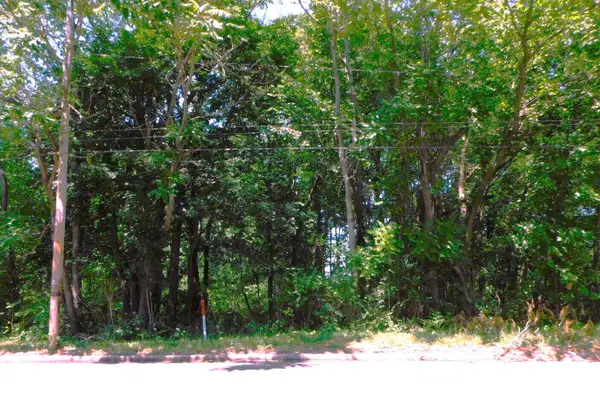 $39,900Active1.55 Acres
E Napier Avenue, Benton Harbor, MI 49022
MLS# 26052723Listed by: SUNRISE REAL ESTATE, INC. - New
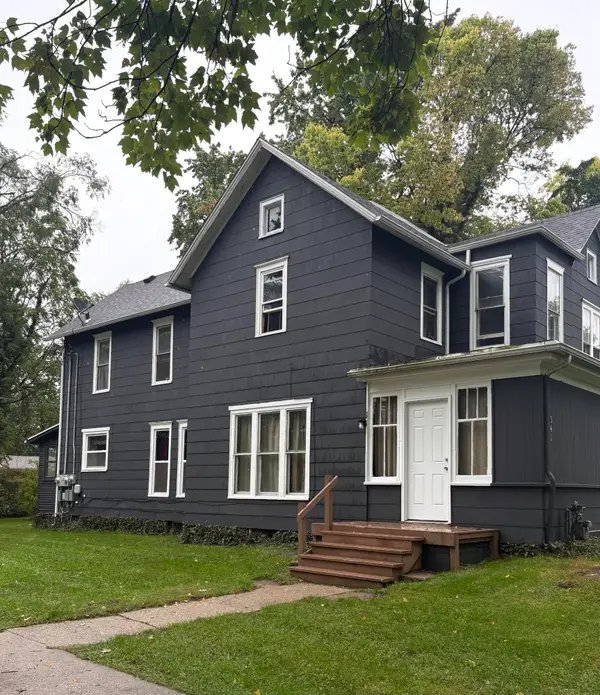 $259,900Active5 beds 3 baths2,471 sq. ft.
341 E Napier Avenue, Benton Harbor, MI 49022
MLS# 26052717Listed by: REALTY EXECUTIVES INSTANT EQUITY - New
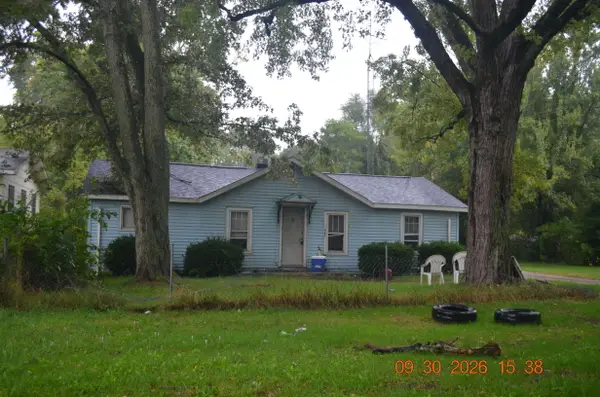 $69,000Active2 beds 1 baths1,008 sq. ft.
1980 Hatch Avenue, Benton Harbor, MI 49022
MLS# 26052587Listed by: SUNRISE REAL ESTATE, INC. - New
 $145,000Active3 beds 1 baths1,008 sq. ft.
781 E High Street, Benton Harbor, MI 49022
MLS# 26052449Listed by: TRUE MICHIGAN PROPERTIES - New
 $199,000Active4 beds 2 baths1,640 sq. ft.
4459 Red Arrow Highway, Benton Harbor, MI 49022
MLS# 26052456Listed by: @PROPERTIES CHRISTIE'S INTERNATIONAL R.E. - New
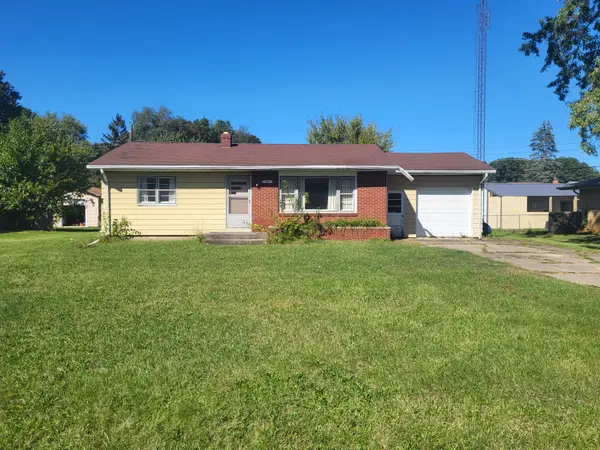 $149,000Active2 beds 1 baths936 sq. ft.
209 Kublick Drive, Benton Harbor, MI 49022
MLS# 26052205Listed by: COLDWELL BANKER ANCHOR R.E.  $80,000Active6.19 Acres
Territorial Road #6.19, Benton Harbor, MI 49022
MLS# 26029567Listed by: CRESSY & EVERETT REAL ESTATE- New
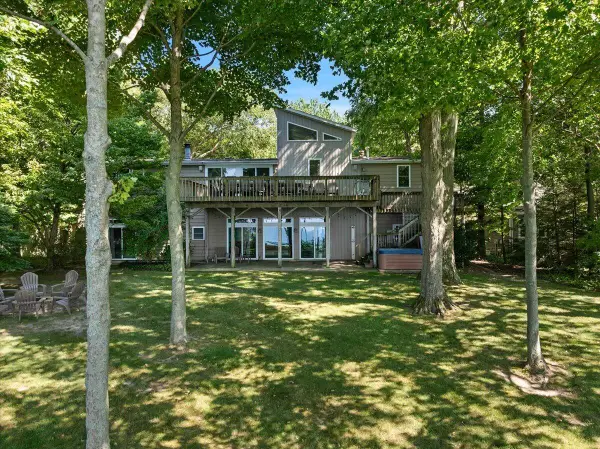 $2,495,000Active6 beds 7 baths4,168 sq. ft.
4611 Park Avenue, Benton Harbor, MI 49022
MLS# 26051970Listed by: @PROPERTIES CHRISTIE'S INTERNATIONAL R.E.


Protect your home and budget from life's surprises with an Assurant Home Warranty, backed by a partner that supports you through every step of homeownership. Explore Plans.
© 2023 - 2026 ERA Franchise Systems LLC. All rights reserved. ERA Franchise Systems LLC fully supports the principles of the Fair Housing Act and the Equal Opportunity Act. ERA, ERA Real Estate powered, and their respective logos are registered service marks of ERA Franchise Systems LLC. Each office is independently owned and operated.