
4036 E Empire Avenue, Benton Harbor, MI 49022
Local realty services provided by:ERA Prime Real Estate Group
4036 E Empire Avenue,Bentonharbor, MI 49022
$198,500
- 3 Beds
- 2 Baths
- 1,188 sq. ft.
- Single family
- Pending
Listed by: nancy scheetz, jennifer inman
Office: red shoe realty
MLS#:69026051174
Source:MI_REALCOMP
Price summary
- Price:$198,500
- Price per sq. ft.:$167.09
About this home
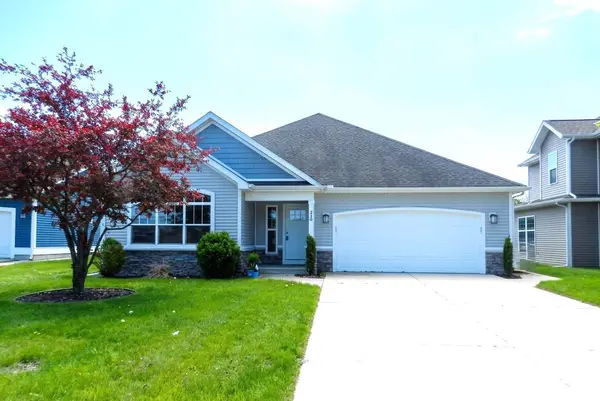
Country Quiet Meets City Convenience - Your 1-Acre Retreat is about 15 mins from Sister Lakes or Lake Michigan! Welcome home to this move-in-ready 3-bedroom, 1.5-bath ranch sitting on a one-acre lot. Offers the perfect blend of space, security, and prime location. This property is designed for effortless living and peace of mind. Move-In Ready Comfort: Features an accessible walk-in shower, and appliances to save you time and money. Ultimate Peace of Mind: Buy with total confidence - this home comes with a one-year home warranty, a 200-amp electrical service, and a backup generator so you are never left in the dark. The Ultimate Hobbyist Garage: The oversized 2-car garage features a dedicated workshop area and a clever, separate exterior entrance to tuck away any lawn equipment or toys. The Perfect Location: Escape the hustle and bustle without sacrificing convenience. You are tucked away on your own private acre, yet only minutes from the city, vibrant shopping, dining, and nightlife.
Contact an agent
Home facts
- Year built:1973
- Listing ID #:69026051174
- Added:4 day(s) ago
- Updated:September 30, 2026 at 09:22 AM
Rooms and interior
- Bedrooms:3
- Total bathrooms:2
- Full bathrooms:1
- Half bathrooms:1
- Rooms Total:7
- Flooring:Carpet, Vinyl
- Basement Description:Full, Sump Pump
- Living area:1,188 sq. ft.
Heating and cooling
- Cooling:Ceiling Fans, Central Air
- Heating:Forced Air, Propane
Structure and exterior
- Roof:Composition
- Year built:1973
- Building area:1,188 sq. ft.
- Lot area:1 Acres
- Lot Features:Level
- Architectural Style:Ranch
- Construction Materials:Vinyl Siding
- Foundation Description:Basement
Utilities
- Water:Well
- Sewer:Septic Tank
Finances and disclosures
- Price:$198,500
- Price per sq. ft.:$167.09
- Tax amount:$1,810
Features and amenities
- Appliances:Disposal, Dryer, Microwave, Oven, Refrigerator, Washer
- Laundry features:Laundry Room, Main Level
Parking
- Parking description:Detached, Garage Door Opener, Garage Faces Front, Paved
- Garage spaces:2

New listings near 4036 E Empire Avenue
- New
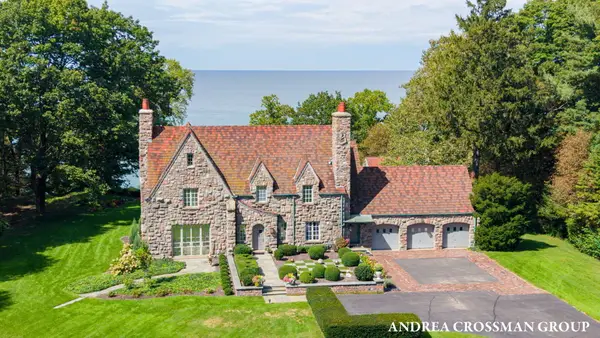 $3,700,000Active4 beds 6 baths6,748 sq. ft.
1804 M-63, Benton Harbor, MI 49022
MLS# 26051788Listed by: COLDWELL BANKER WOODLAND SCHMIDT - New
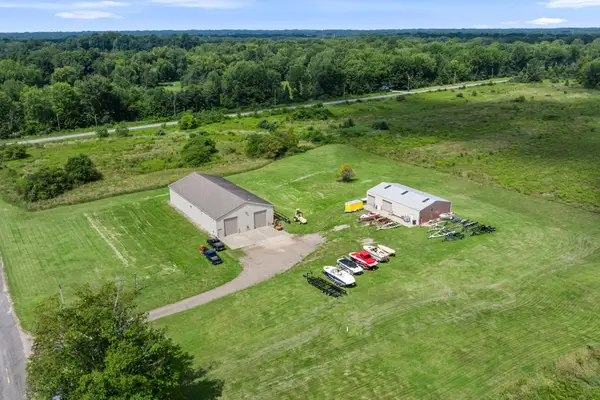 $1,490,000Active61 Acres
4191 Hicks Avenue, Benton Harbor, MI 49022
MLS# 26051612Listed by: FATHOM REALTY MI LLC - New
 $70,000Active3 beds 1 baths1,450 sq. ft.
981 Pearl Street, BentonHarbor, MI 49022
MLS# 69026051447Listed by: REALTY EXECUTIVES INSTANT EQUITY - New
 $74,900Active3 beds 2 baths850 sq. ft.
185 Hastings Avenue, BentonHarbor, MI 49022
MLS# 69026051448Listed by: REALTY EXECUTIVES INSTANT EQUITY - New
 $94,900Active2 beds 6 baths813 sq. ft.
1339 Jennings Avenue, BentonHarbor, MI 49022
MLS# 69026051449Listed by: REALTY EXECUTIVES INSTANT EQUITY - New
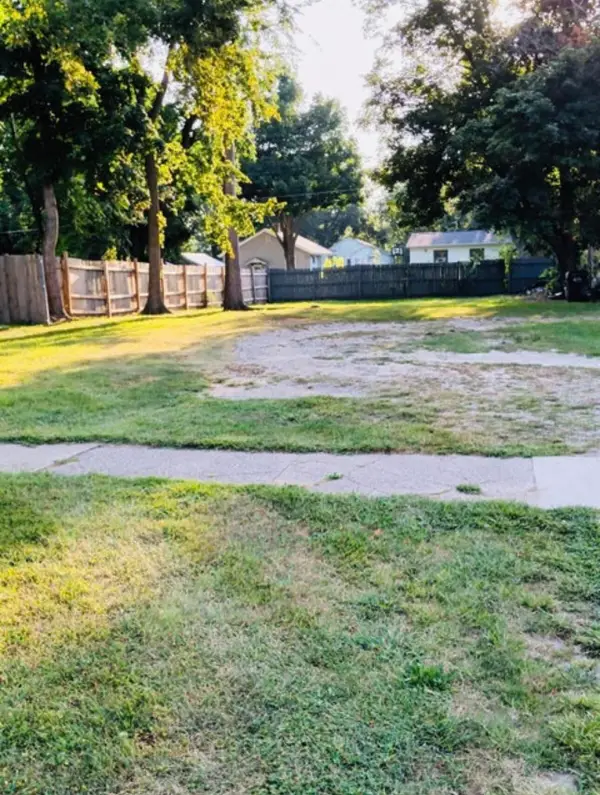 $3,800Active0.14 Acres
1145 Broadway, Benton Harbor, MI 49022
MLS# 26051127Listed by: EPIQUE REALTY - New
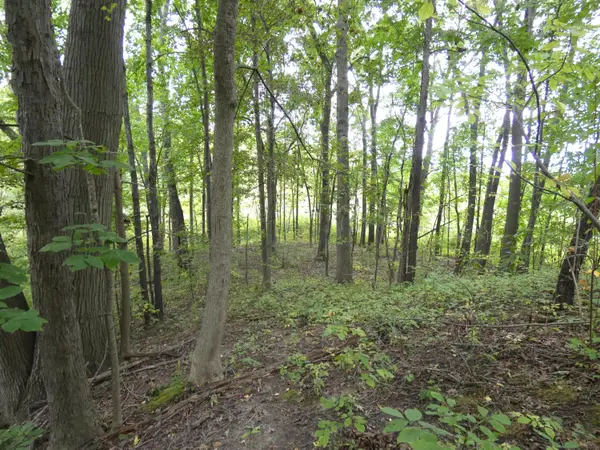 $7,500Active0.81 Acres
530 Rembert Court, Benton Harbor, MI 49022
MLS# 26051073Listed by: SUNRISE REAL ESTATE, INC. - New
 $149,900Active3 beds 2 baths1,329 sq. ft.
680 E Empire Avenue, BentonHarbor, MI 49022
MLS# 69026050751Listed by: RE/MAX BY THE LAKE  $265,000Pending1 beds 1 baths1,320 sq. ft.
1180 S Bainbridge Center Road, Benton Harbor, MI 49022
MLS# 26050766Listed by: REALTY EXECUTIVES INSTANT EQUITY- New
 $299,900Active3 beds 2 baths1,777 sq. ft.
210 Market Place, BentonHarbor, MI 49022
MLS# 69026050594Listed by: KELLER WILLIAMS REALTY SWM


Protect your home and budget from life's surprises with an Assurant Home Warranty, backed by a partner that supports you through every step of homeownership. Explore Plans.
© 2023 - 2026 ERA Franchise Systems LLC. All rights reserved. ERA Franchise Systems LLC fully supports the principles of the Fair Housing Act and the Equal Opportunity Act. ERA, ERA Real Estate powered, and their respective logos are registered service marks of ERA Franchise Systems LLC. Each office is independently owned and operated.