
557 Swan River Drive, Benton Harbor, MI 49022
Local realty services provided by:ERA Reardon Realty
557 Swan River Drive,Benton Harbor, MI 49022
$299,900
- 3 Beds
- 2 Baths
- 1,735 sq. ft.
- Single family
- Active
Listed by: lars a petzke, the petzke team
Office: re/max by the lake
MLS#:26031584
Source:MI_MICHRIC
Price summary
- Price:$299,900
- Price per sq. ft.:$273.13
- Monthly HOA dues:$175
About this home
Solid 3 bed, 2 bath home in Trumpeter Bay. 2019 build with fenced in rear yard, elevated deck and over 1,700 square feet. Two car attached and insulated garage, upgraded insulation and vinyl siding, spacious kitchen with granite countertops and a large pantry, plus eat-at bar top. Living room has sliding door access to deck. Daylight windows in lower level bedrooms, family room and laundry room. Close to kayaking pond and the St. Joseph River. Snow removal and lawn service included in HOA. Fruit trees and wooded views out back.
Contact an agent
Home facts
- Year built:2019
- Subdivision & Development:Trumpeter Bay
- Listing ID #:26031584
- Added:101 day(s) ago
- Updated:October 04, 2026 at 03:51 PM
Rooms and interior
- Bedrooms:3
- Total bathrooms:2
- Full bathrooms:2
- Rooms Total:5
- Kitchen Description:Dishwasher, Microwave, Range
- Basement:Yes
- Living area:1,735 sq. ft.
Heating and cooling
- Heating:Forced Air
- Central air:Yes
Structure and exterior
- Year built:2019
- Building area:1,735 sq. ft.
- Lot area:0.17 Acres
- Construction Materials:Vinyl Siding
Utilities
- Water:Public
Finances and disclosures
- Price:$299,900
- Price per sq. ft.:$273.13
- Tax amount:$2,953 (2024)
Features and amenities
- Laundry features:Washer
Parking
- Garage:Yes
- Garage spaces:2
New listings near 557 Swan River Drive
- New
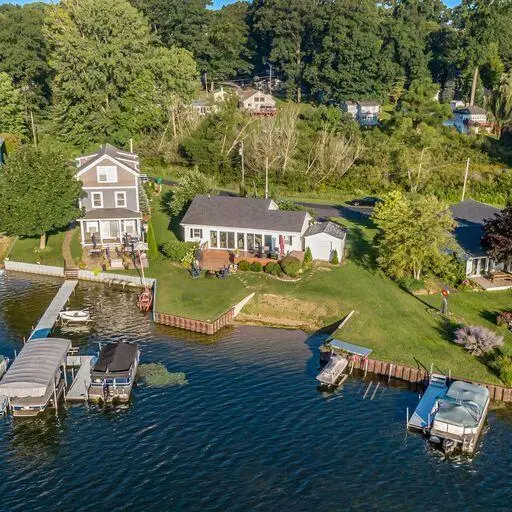 $799,900Active4 beds 2 baths1,600 sq. ft.
93963 Madison Avenue, Benton Harbor, MI 49022
MLS# 26052767Listed by: MICHIGAN LAKES REAL ESTATE TEAM INC. - New
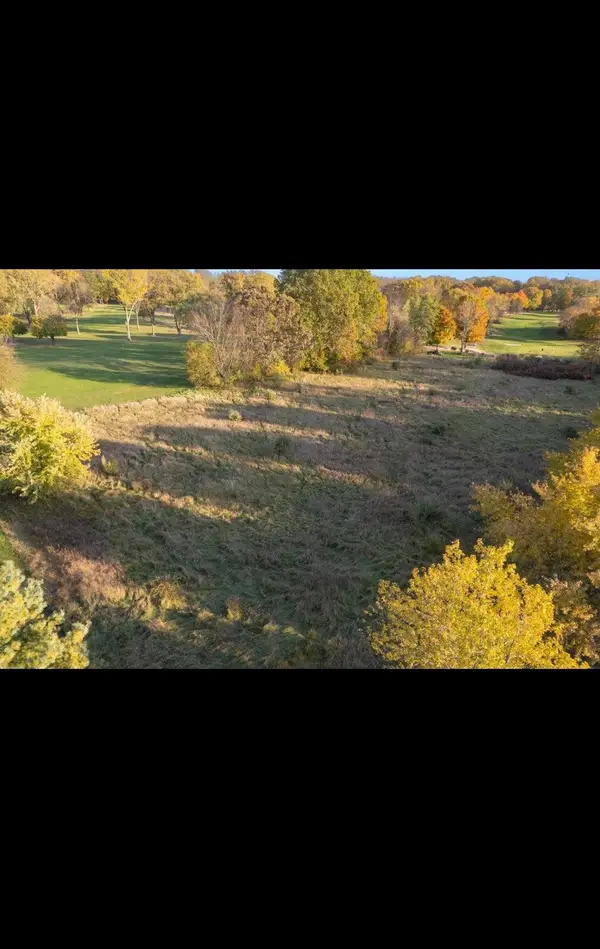 $60,000Active0.95 Acres
2697 Peachtree Lane #8, Benton Harbor, MI 49022
MLS# 26052753Listed by: THE SHORE REAL ESTATE GROUP - New
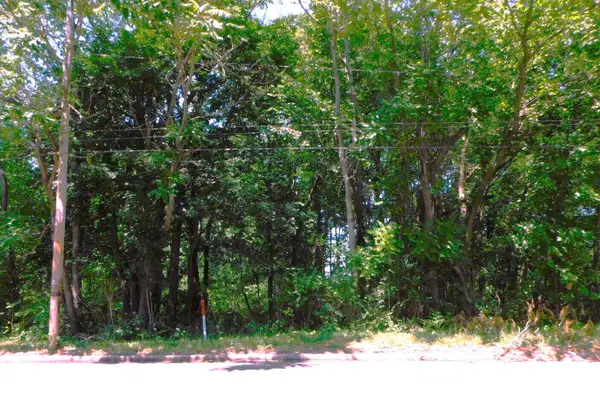 $39,900Active1.55 Acres
E Napier Avenue, Benton Harbor, MI 49022
MLS# 26052723Listed by: SUNRISE REAL ESTATE, INC. - New
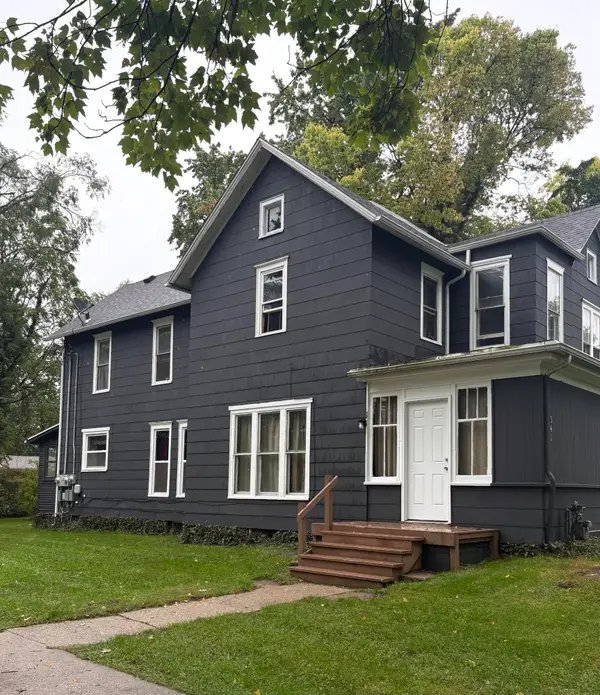 $259,900Active5 beds 3 baths2,471 sq. ft.
341 E Napier Avenue, Benton Harbor, MI 49022
MLS# 26052717Listed by: REALTY EXECUTIVES INSTANT EQUITY - New
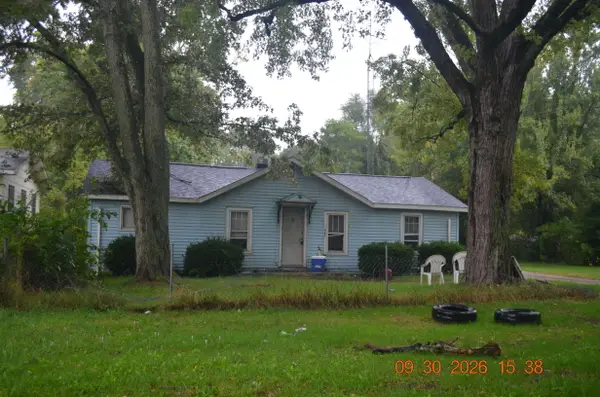 $69,000Active2 beds 1 baths1,008 sq. ft.
1980 Hatch Avenue, Benton Harbor, MI 49022
MLS# 26052587Listed by: SUNRISE REAL ESTATE, INC. - New
 $145,000Active3 beds 1 baths1,008 sq. ft.
781 E High Street, Benton Harbor, MI 49022
MLS# 26052449Listed by: TRUE MICHIGAN PROPERTIES - New
 $199,000Active4 beds 2 baths1,640 sq. ft.
4459 Red Arrow Highway, Benton Harbor, MI 49022
MLS# 26052456Listed by: @PROPERTIES CHRISTIE'S INTERNATIONAL R.E. - New
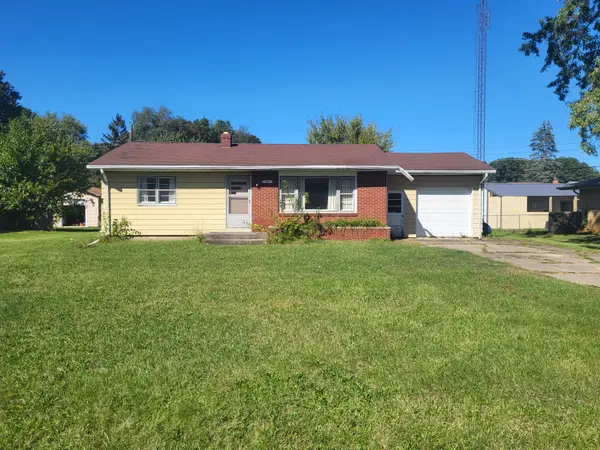 $149,000Active2 beds 1 baths936 sq. ft.
209 Kublick Drive, Benton Harbor, MI 49022
MLS# 26052205Listed by: COLDWELL BANKER ANCHOR R.E.  $80,000Active6.19 Acres
Territorial Road #6.19, Benton Harbor, MI 49022
MLS# 26029567Listed by: CRESSY & EVERETT REAL ESTATE- New
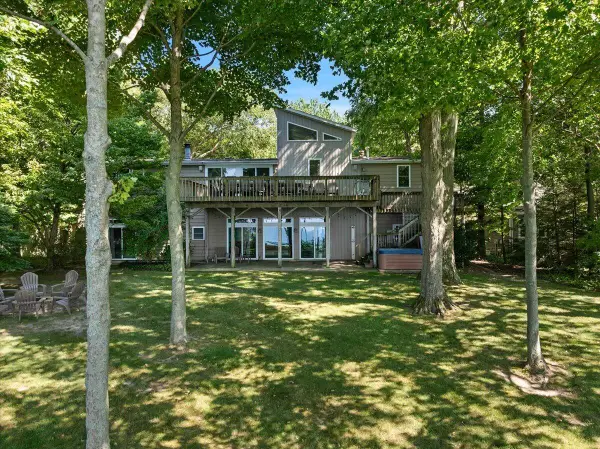 $2,495,000Active6 beds 7 baths4,168 sq. ft.
4611 Park Avenue, Benton Harbor, MI 49022
MLS# 26051970Listed by: @PROPERTIES CHRISTIE'S INTERNATIONAL R.E.


Protect your home and budget from life's surprises with an Assurant Home Warranty, backed by a partner that supports you through every step of homeownership. Explore Plans.
© 2023 - 2026 ERA Franchise Systems LLC. All rights reserved. ERA Franchise Systems LLC fully supports the principles of the Fair Housing Act and the Equal Opportunity Act. ERA, ERA Real Estate powered, and their respective logos are registered service marks of ERA Franchise Systems LLC. Each office is independently owned and operated.