
626 Swan River Drive, Benton Harbor, MI 49022
Local realty services provided by:ERA Greater North Properties
626 Swan River Drive,Benton Harbor, MI 49022
$545,000
- 3 Beds
- 3 Baths
- - sq. ft.
- Single family
- Sold
Listed by: wortman real estate group
Office: @properties christie's international r.e.
MLS#:26042839
Source:MI_MICHRIC
Sorry, we are unable to map this address
Price summary
- Price:$545,000
- Monthly HOA dues:$191.67
About this home
Your dream riverfront escape is waiting. Nestled along the serene St. Joseph River, this beautifully maintained 3-bed, 3-bath home offers over 2,200 square feet of open-concept living that feels equally perfect for everyday comfort and effortless entertaining. Step inside and you'll immediately notice the light-filled interior—soaring ceilings and large windows frame those picturesque river views, bringing nature right into the heart of the home. The main level flows seamlessly from the spacious living area into the dining space and kitchen, where granite counters and stainless-steel appliances make cooking a pleasure. Gleaming wood floors, family room, full bath, and laundry completed the main floor. Sliding doors open onto a screened-in porch flowing to an extra-large deck with panoramic views of the St. Joseph River—the ideal backdrop for morning coffee or evening gatherings with friends. Upstairs, the primary suite is a true retreat, complete with its own balcony and beautiful water views. Two additional bedrooms and a full bath complete the upper level. Downstairs, the lower level is ready to make your own and plenty of storage space. Two car attached garage. Whether you're looking for a full-time residence or a peaceful weekend getaway, this home delivers the perfect blend of tranquility and convenience. As a Trumpeter Bay resident, you'll enjoy access to two ponds for swimming, kayaking, and fishing, plus the carefree lifestyle that comes with association-covered lawn maintenance and snow removal. The location is hard to beat: easy boat access to Lake Michigan, a short drive to downtown St. Joseph and the area beaches, and only about 90 minutes to Chicago. Come experience riverfront living at its best....
Contact an agent
Home facts
- Year built:2011
- Listing ID #:26042839
- Added:46 day(s) ago
- Updated:September 30, 2026 at 08:23 AM
Rooms and interior
- Bedrooms:3
- Total bathrooms:3
- Full bathrooms:3
- Rooms Total:9
- Kitchen Description:Dishwasher, Disposal, Microwave, Range, Refrigerator
- Basement:Yes
Heating and cooling
- Heating:Forced Air
- Central air:Yes
Structure and exterior
- Year built:2011
- Construction Materials:Stone, Vinyl Siding
Utilities
- Water:Public
Finances and disclosures
- Price:$545,000
- Tax amount:$11,183 (2025)
Features and amenities
- Laundry features:Washer
Parking
- Garage:Yes
- Garage spaces:2
New listings near 626 Swan River Drive
- New
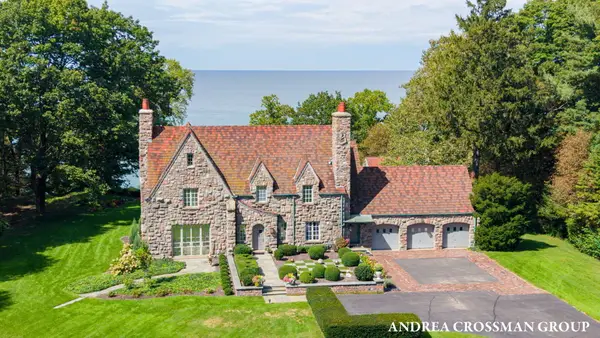 $3,700,000Active4 beds 6 baths6,748 sq. ft.
1804 M-63, Benton Harbor, MI 49022
MLS# 26051788Listed by: COLDWELL BANKER WOODLAND SCHMIDT - New
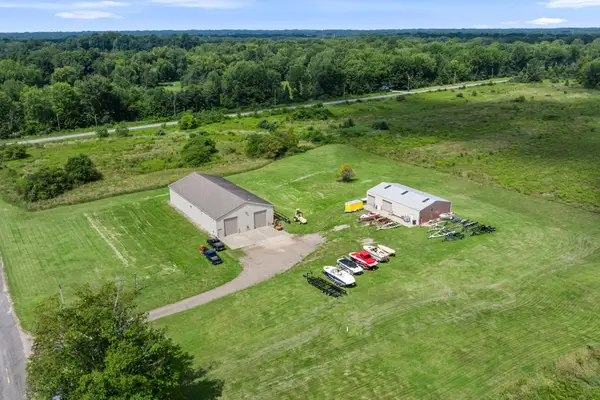 $1,490,000Active61 Acres
4191 Hicks Avenue, Benton Harbor, MI 49022
MLS# 26051612Listed by: FATHOM REALTY MI LLC - New
 $70,000Active3 beds 1 baths1,450 sq. ft.
981 Pearl Street, BentonHarbor, MI 49022
MLS# 69026051447Listed by: REALTY EXECUTIVES INSTANT EQUITY
- New
 $74,900Active3 beds 2 baths850 sq. ft.
185 Hastings Avenue, BentonHarbor, MI 49022
MLS# 69026051448Listed by: REALTY EXECUTIVES INSTANT EQUITY - New
 $94,900Active2 beds 6 baths813 sq. ft.
1339 Jennings Avenue, BentonHarbor, MI 49022
MLS# 69026051449Listed by: REALTY EXECUTIVES INSTANT EQUITY - New
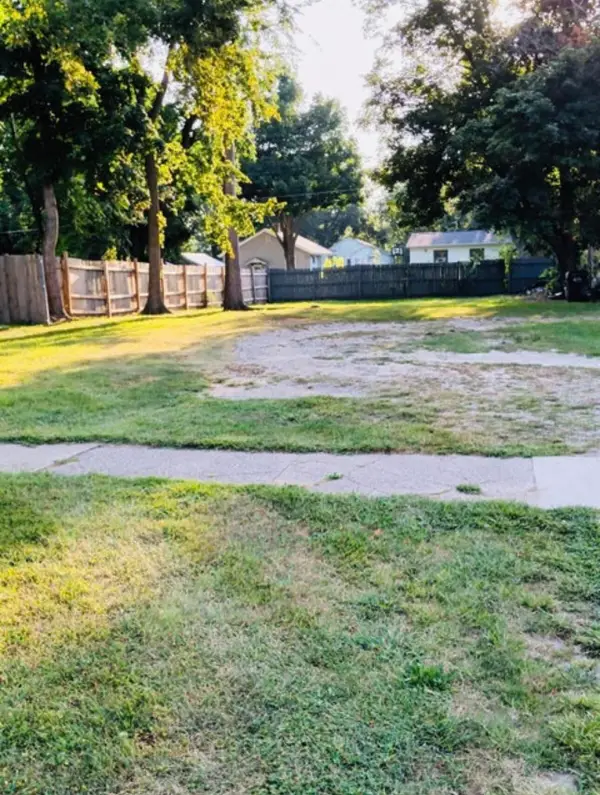 $3,800Active0.14 Acres
1145 Broadway, Benton Harbor, MI 49022
MLS# 26051127Listed by: EPIQUE REALTY - New
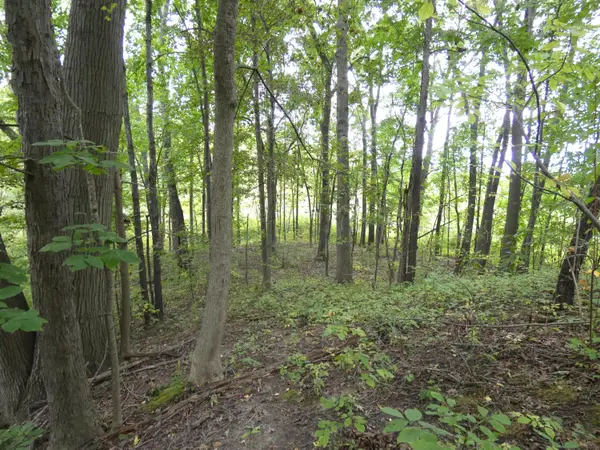 $7,500Active0.81 Acres
530 Rembert Court, Benton Harbor, MI 49022
MLS# 26051073Listed by: SUNRISE REAL ESTATE, INC. - New
 $149,900Active3 beds 2 baths1,329 sq. ft.
680 E Empire Avenue, BentonHarbor, MI 49022
MLS# 69026050751Listed by: RE/MAX BY THE LAKE  $265,000Pending1 beds 1 baths1,320 sq. ft.
1180 S Bainbridge Center Road, Benton Harbor, MI 49022
MLS# 26050766Listed by: REALTY EXECUTIVES INSTANT EQUITY- New
 $299,900Active3 beds 2 baths1,777 sq. ft.
210 Market Place, BentonHarbor, MI 49022
MLS# 69026050594Listed by: KELLER WILLIAMS REALTY SWM


Protect your home and budget from life's surprises with an Assurant Home Warranty, backed by a partner that supports you through every step of homeownership. Explore Plans.
© 2023 - 2026 ERA Franchise Systems LLC. All rights reserved. ERA Franchise Systems LLC fully supports the principles of the Fair Housing Act and the Equal Opportunity Act. ERA, ERA Real Estate powered, and their respective logos are registered service marks of ERA Franchise Systems LLC. Each office is independently owned and operated.