
1156 Mc Alister Avenue, Benton Heights, MI 49022
Local realty services provided by:ERA Prime Real Estate Group
1156 Mc Alister Avenue,Bentonharbor, MI 49022
$79,995
- 2 Beds
- 1 Baths
- 768 sq. ft.
- Single family
- Active
Listed by: kevin trafton
Office: century 21 affiliated
MLS#:69026041520
Source:MI_REALCOMP
Price summary
- Price:$79,995
- Price per sq. ft.:$56.41
About this home
Cute two-bedroom, completely refinished bungalow. The smart 2-bedroom, 1-bathroom layout makes the most of its living space with a bright, easy flow that feels cozy without feeling cramped. A living room-to-dining room connection keeps the space open and welcoming, while new windows let in plenty of natural light. A tiled kitchen and bath add clean, updated style throughout. Out back, a spacious backyard offers room to relax, garden, or entertain. Move-in-ready condition makes this an ideal first home, a low-stress downsizer, or a rent-ready investment. Agent Only Remarks: Listing agent and sellers make no warranty, expressed or implied, regarding accuracy, completeness or usefulness of information presented. Users of information assume all liability for its fitness or particular use. Square footage reported to the best of agent's ability, Buyer/Agent to verify.
Contact an agent
Home facts
- Year built:1940
- Listing ID #:69026041520
- Added:7 day(s) ago
- Updated:August 16, 2026 at 10:19 AM
Rooms and interior
- Bedrooms:2
- Total bathrooms:1
- Full bathrooms:1
- Rooms Total:5
- Flooring:Carpet, Laminate, Tile, Wood
- Basement Description:Full
- Living area:768 sq. ft.
Heating and cooling
- Heating:Forced Air, Natural Gas
Structure and exterior
- Roof:Asphalt, Composition, Shingle
- Year built:1940
- Building area:768 sq. ft.
- Lot area:0.14 Acres
- Lot Features:Level
- Architectural Style:Ranch
- Construction Materials:Block, Wood Siding
- Foundation Description:Basement
Utilities
- Water:Public
- Sewer:Public Sewer
Finances and disclosures
- Price:$79,995
- Price per sq. ft.:$56.41
- Tax amount:$756
Features and amenities
- Laundry features:In Basement, Washer Hookup
Parking
- Parking description:Concrete

New listings near 1156 Mc Alister Avenue
- New
 $400,000Active3 beds 2 baths1,464 sq. ft.
431 N Crystal Avenue, BentonHarbor, MI 49022
MLS# 69026042688Listed by: ACTIVE REALTORS 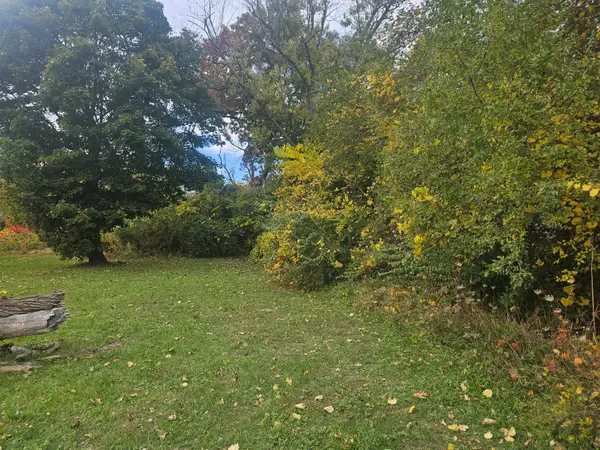 $7,500Active0.15 Acres
238 Pine Street, Benton Harbor, MI 49022
MLS# 26039841Listed by: CRESSY & EVERETT REAL ESTATE $169,000Active4 beds 1 baths1,200 sq. ft.
2431 Lawrence Drive, BentonHarbor, MI 49022
MLS# 69026036674Listed by: THE SHORE REAL ESTATE GROUP $79,995Active2 beds 1 baths768 sq. ft.
1156 Mc Alister Avenue, BentonHarbor, MI 49022
MLS# 69026035403Listed by: CENTURY 21 AFFILIATED $135,000Active2 beds 1 baths720 sq. ft.
815 Milo Street, BentonHarbor, MI 49022
MLS# 66026035015Listed by: SOUTHWEST REAL ESTATE LLC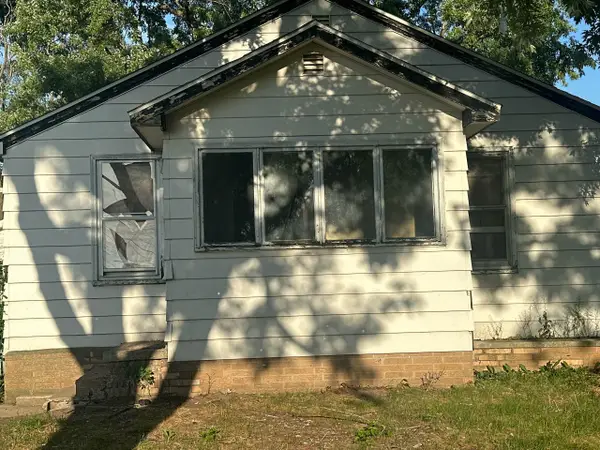 $65,000Active3 beds 1 baths768 sq. ft.
617 Gestner Road, BentonHarbor, MI 49022
MLS# 62026030805Listed by: LISTWITHFREEDOM.COM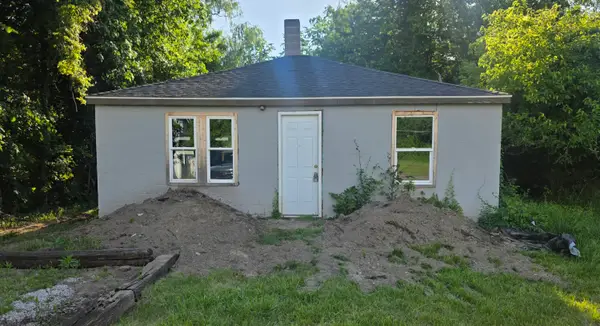 $29,999Active-- beds -- baths624 sq. ft.
336 S Crystal Avenue, BentonHarbor, MI 49022
MLS# 69026029807Listed by: EXP REALTY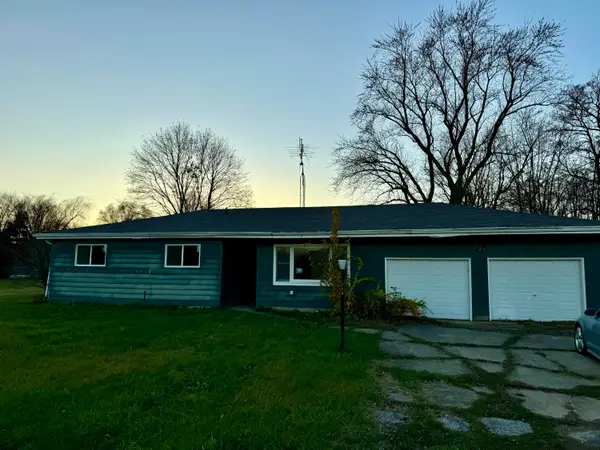 $89,900Active3 beds 1 baths1,232 sq. ft.
854 S Crystal Avenue, Benton Harbor, MI 49022
MLS# 26026419Listed by: CENTURY 21 AFFILIATED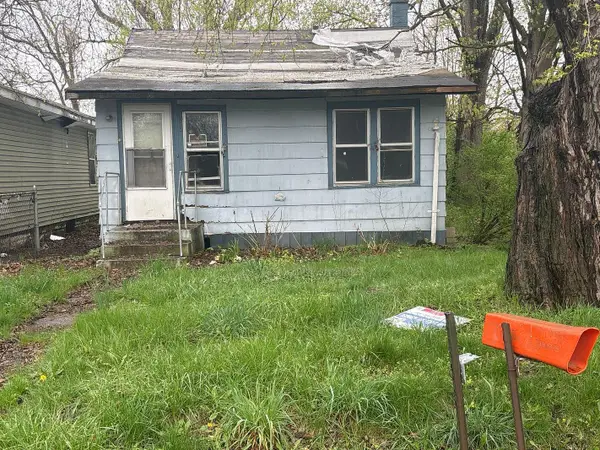 $25,000Active1 beds 1 baths740 sq. ft.
282 Chestnut Street, BentonHarbor, MI 49022
MLS# 62026022846Listed by: LISTWITHFREEDOM.COM


Protect your home and budget from life's surprises with an Assurant Home Warranty, backed by a partner that supports you through every step of homeownership. Explore Plans.
© 2023 - 2026 ERA Franchise Systems LLC. All rights reserved. ERA Franchise Systems LLC fully supports the principles of the Fair Housing Act and the Equal Opportunity Act. ERA, ERA Real Estate powered, and their respective logos are registered service marks of ERA Franchise Systems LLC. Each office is independently owned and operated.