
1677 Park Drive, Benton, MI 49022
Local realty services provided by:ERA Prime Real Estate Group
1677 Park Drive,Bentonharbor, MI 49022
$540,000
- 3 Beds
- 2 Baths
- 2,285 sq. ft.
- Single family
- Active
Listed by: ben stephen
Office: cressy & everett real estate
MLS#:69026049244
Source:MI_REALCOMP
Price summary
- Price:$540,000
- Price per sq. ft.:$126.82
About this home
Bring your vision to life in this quality, custom-built new construction home- the major construction is already complete, with the opportunity to select the finishes that make it uniquely yours. This thoughtfully designed 3-bedroom home offers main-floor living with an open-concept kitchen, living and dining area highlighted by vaulted ceilings and a striking 54" linear gas fireplace. The primary suite includes access to an upper-level bonus room--ideal for a home office or creative space. New Pella Windows throughout and a 30-year asphalt shingle roof add lasting value. The basement is ready for future finishing, with an egress window offering potential for an additional bedroom, plus plumbing for a full bathroom with shower and a second laundry area. Complete the flooring, countertops, lighting, trim and other final touches to create your dream home. Ideally located near Lake Michigan beaches, Harbor Shores Golf Course and the best of Southwest Michigan.
Contact an agent
Home facts
- Year built:2026
- Listing ID #:69026049244
- Added:15 day(s) ago
- Updated:October 02, 2026 at 10:07 AM
Rooms and interior
- Bedrooms:3
- Total bathrooms:2
- Full bathrooms:2
- Rooms Total:7
- Basement Description:Bath Stubbed, Full
- Living area:2,285 sq. ft.
Heating and cooling
- Cooling:Central Air
- Heating:Forced Air, Natural Gas
Structure and exterior
- Roof:Asphalt
- Year built:2026
- Building area:2,285 sq. ft.
- Lot area:0.28 Acres
- Architectural Style:Contemporary
- Construction Materials:Vinyl Siding
- Exterior Features:Deck, Porch
- Foundation Description:Basement
Utilities
- Water:Public
- Sewer:Public Sewer
Finances and disclosures
- Price:$540,000
- Price per sq. ft.:$126.82
- Tax amount:$309
Features and amenities
- Laundry features:In Basement, Main Level
- Amenities:Vaulted Ceilings
Parking
- Parking description:Attached, Garage Faces Front
- Garage spaces:2

New listings near 1677 Park Drive
 $311,000Active4 beds 2 baths1,779 sq. ft.
7096 N Hartel Road, Potterville, MI 48876
MLS# 299285Listed by: PROPERTY FINDERS REALTY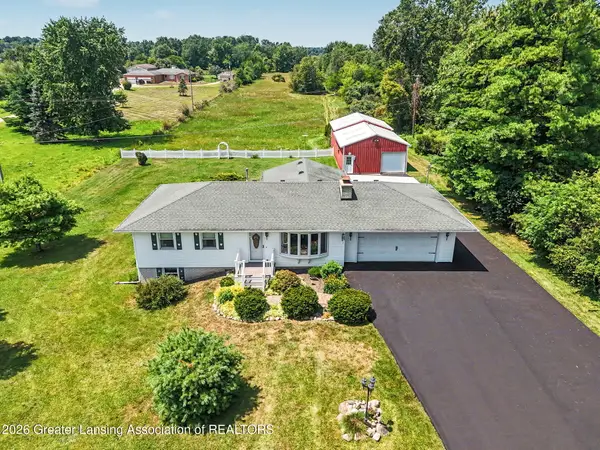 $374,900Active3 beds 2 baths2,161 sq. ft.
6839 N Hartel Road, Potterville, MI 48876
MLS# 299130Listed by: RE/MAX REAL ESTATE PROFESSIONALS $199,900Active3 beds 2 baths1,000 sq. ft.
1010 Mcconnell Highway, Charlotte, MI 48813
MLS# 20261062593Listed by: EXIT AHEAD REALTY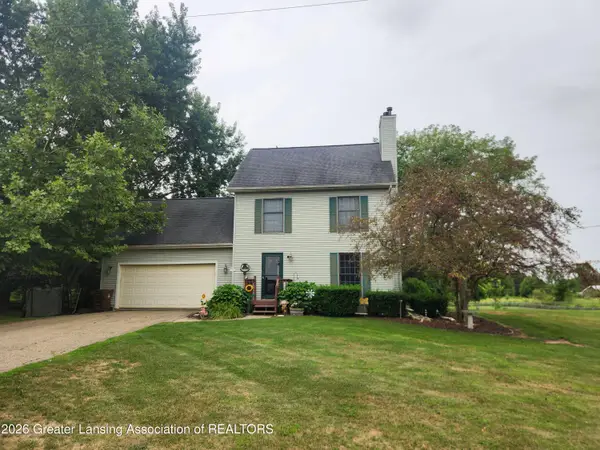 $319,900Pending3 beds 3 baths1,550 sq. ft.
84 E Santee Highway, Charlotte, MI 48813
MLS# 298331Listed by: EXIT REALTY HOME PARTNERS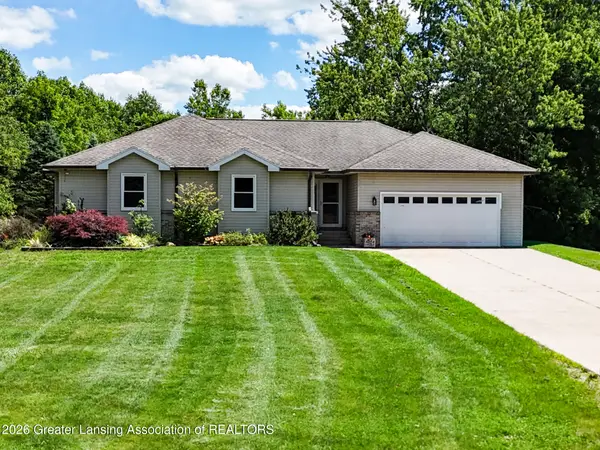 $542,000Active4 beds 4 baths3,342 sq. ft.
5182 Windsor Highway, Potterville, MI 48876
MLS# 297178Listed by: WEICHERT, REALTORS- EMERALD PROPERTIES $130,000Pending22.91 Acres
V/L Pinch Highway, Potterville, MI 48876
MLS# 26026573Listed by: UNITED COUNTRY MIDWEST LIFESTYLE PROPERTIES


Protect your home and budget from life's surprises with an Assurant Home Warranty, backed by a partner that supports you through every step of homeownership. Explore Plans.
© 2023 - 2026 ERA Franchise Systems LLC. All rights reserved. ERA Franchise Systems LLC fully supports the principles of the Fair Housing Act and the Equal Opportunity Act. ERA, ERA Real Estate powered, and their respective logos are registered service marks of ERA Franchise Systems LLC. Each office is independently owned and operated.