
2661 E Empire Avenue, Benton, MI 49022
Local realty services provided by:ERA Prime Real Estate Group
2661 E Empire Avenue,Bentonharbor, MI 49022
$350,000
- 4 Beds
- 1 Baths
- 1,175 sq. ft.
- Single family
- Active
Listed by: emily smith
Office: cressy & everett real estate
MLS#:69026043416
Source:MI_REALCOMP
Price summary
- Price:$350,000
- Price per sq. ft.:$170.32
About this home
Welcome to your own slice of country living! This 4 bedroom, 1 bath home sits on 20 acres featuring a mix of open space and wooded acreage with walking trails throughout, perfect for homesteaders, outdoor enthusiasts and hunters. Enjoy the privacy and natural beauty of the property while still being conveniently located close to the city, college, shopping, dining and other amenities. Public water and sewer are a major bonus, while natural gas is available at the street. A pellet stove provides a cozy and efficient source of supplemental heat. Whether you are looking for room to garden, explore, hunt or simply enjoy the peace and space of acreage, this property offers endless possibilities!
Contact an agent
Home facts
- Year built:1954
- Listing ID #:69026043416
- Added:1 day(s) ago
- Updated:August 19, 2026 at 10:05 AM
Rooms and interior
- Bedrooms:4
- Total bathrooms:1
- Full bathrooms:1
- Rooms Total:6
- Flooring:Vinyl, Wood
- Basement Description:Full, Sump Pump
- Living area:1,175 sq. ft.
Heating and cooling
- Cooling:Ceiling Fans, Central Air
- Heating:Electric, Forced Air, Other Heating Fuel
Structure and exterior
- Roof:Composition, Shingle
- Year built:1954
- Building area:1,175 sq. ft.
- Lot area:20 Acres
- Lot Features:Level, Wooded
- Architectural Style:Traditional
- Construction Materials:Vinyl Siding
- Foundation Description:Basement
Utilities
- Water:Public
- Sewer:Public Sewer
Finances and disclosures
- Price:$350,000
- Price per sq. ft.:$170.32
- Tax amount:$289
Features and amenities
- Appliances:Dishwasher, Dryer, Freezer, Oven, Range, Refrigerator, Washer
- Laundry features:In Bathroom, Main Level
Parking
- Parking description:Aggregate

New listings near 2661 E Empire Avenue
- New
 $199,900Active3 beds 2 baths1,000 sq. ft.
1010 Mcconnell Highway, Charlotte, MI 48813
MLS# 20261062593Listed by: EXIT AHEAD REALTY - New
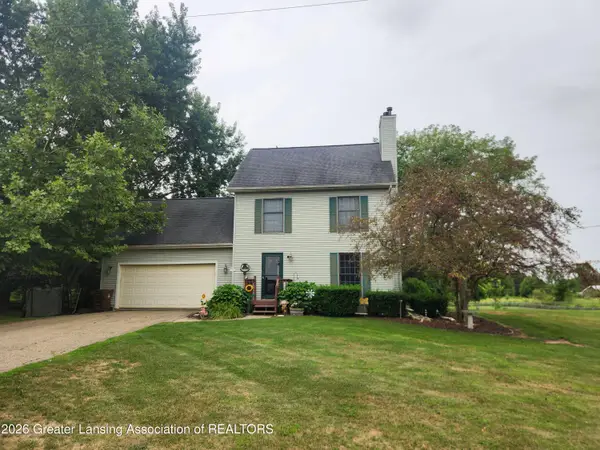 $319,900Active3 beds 3 baths1,550 sq. ft.
84 E Santee Highway, Charlotte, MI 48813
MLS# 298331Listed by: EXIT REALTY HOME PARTNERS 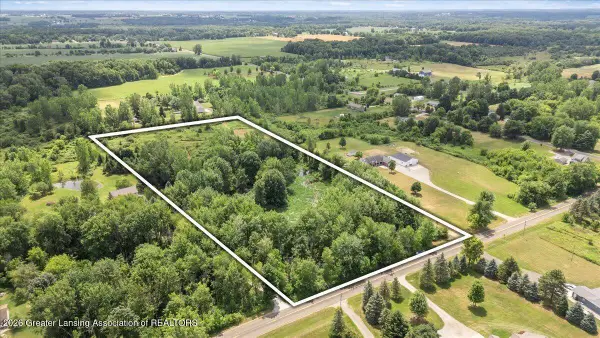 $89,900Active7.47 Acres
0 E Needmore Highway, Grand Ledge, MI 48837
MLS# 297947Listed by: JASON MITCHELL REAL ESTATE GROUP-LANSING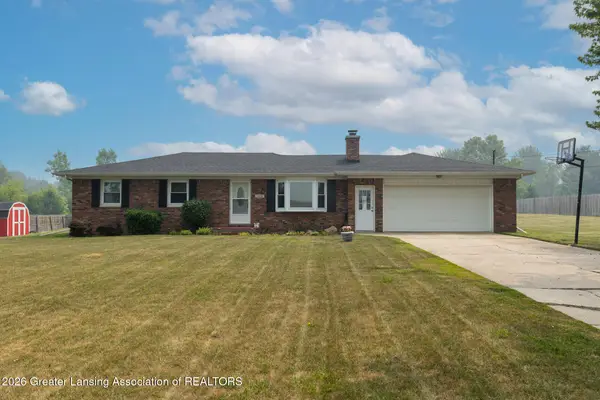 $235,000Active3 beds 1 baths1,092 sq. ft.
5858 N Hartel Road, Potterville, MI 48876
MLS# 297718Listed by: KELLER WILLIAMS REALTY LANSING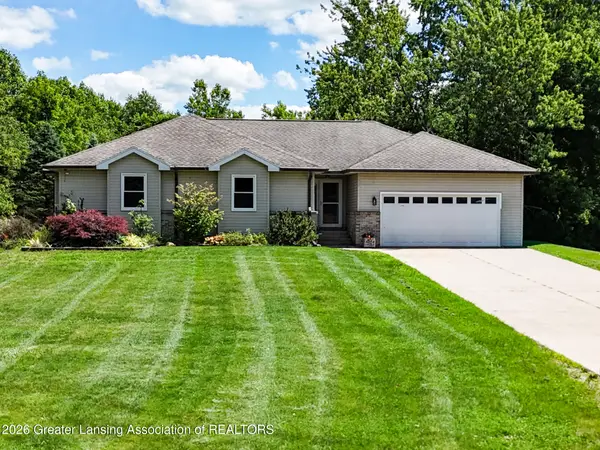 $542,000Active4 beds 4 baths3,342 sq. ft.
5182 Windsor Highway, Potterville, MI 48876
MLS# 297178Listed by: WEICHERT, REALTORS- EMERALD PROPERTIES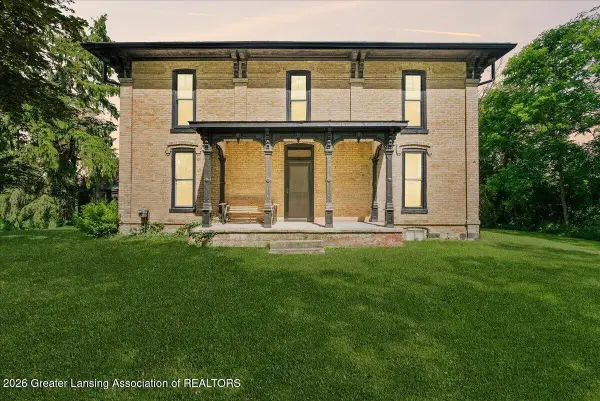 $489,900Active4 beds 2 baths2,837 sq. ft.
6340 N Hartel Road, Potterville, MI 48876
MLS# 297071Listed by: KELLER WILLIAMS REALTY LANSING $130,000Pending22.91 Acres
V/L Pinch Highway, Potterville, MI 48876
MLS# 26026573Listed by: UNITED COUNTRY MIDWEST LIFESTYLE PROPERTIES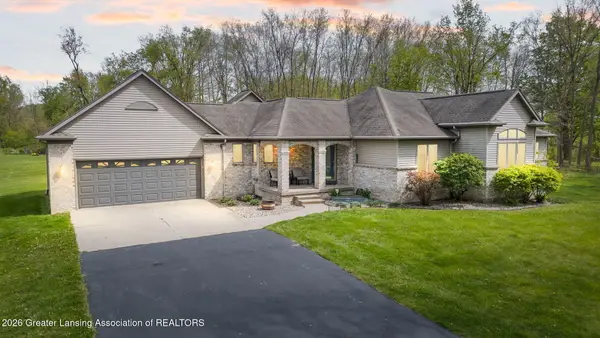 $575,000Active3 beds 3 baths3,061 sq. ft.
5450 N Hartel Road, Potterville, MI 48876
MLS# 295879Listed by: RE/MAX REAL ESTATE PROFESSIONALS $1,000,000Active39 Acres
6971 Hartel Road, Potterville, MI 48876
MLS# 71025042390Listed by: SUN REALTY $1,000,000Active39 Acres
6971 Hartel Road, Potterville, MI 48876
MLS# 25042390Listed by: SUN REALTY


Protect your home and budget from life's surprises with an Assurant Home Warranty, backed by a partner that supports you through every step of homeownership. Explore Plans.
© 2023 - 2026 ERA Franchise Systems LLC. All rights reserved. ERA Franchise Systems LLC fully supports the principles of the Fair Housing Act and the Equal Opportunity Act. ERA, ERA Real Estate powered, and their respective logos are registered service marks of ERA Franchise Systems LLC. Each office is independently owned and operated.