
1358 S Lipp Farm, Benzonia, MI 49616
Local realty services provided by:ERA Prime Real Estate Group
Listed by: jon zickert
Office: reo-tcbeulah-frankfort-233027
MLS#:78080072514
Source:MI_REALCOMP
Price summary
- Price:$698,000
- Price per sq. ft.:$343.5
- Monthly HOA dues:$33.33
About this home
Skip the time, decisions, and uncertainty that can come with building a new home-this one is complete and ready for you. Finished in August 2026, this thoughtfully designed 2,032-square-foot home lets you enjoy brand-new construction without waiting months for plans, selections, contractors, and completion. With 4 bedrooms, 3 full baths, all-on-one-level living, and a spacious 3-car garage, the hard work has already been done. Set on 1.33 private acres at the end of a cul-de-sac, the home enjoys added privacy from community common areas along three sides. A private walking path provides convenient access to the Betsie Valley Trail. Inside, the open layout is highlighted by Lifeproof luxury vinyl plank flooring, large Pella casement windows, and an impressive 12-foot wall of Pella patio doors opening to the covered outdoor patio with Wolf composite decking. The beautifully finished kitchen features an 8-foot island, LG Viatera quartz countertops, American Woodmark cabinetry, a double Karran quartz sink, 5-burner gas cooktop, convection oven, built-in microwave, Bedrosian ceramic tile backsplash, walk-in pantry, beverage area, and thoughtful storage throughout. The primary suite features separate quartz-topped vanities, a freestanding soaking tub, and a spacious walk-in shower. Two additional full baths feature quartz countertops, while the well-equipped laundry room includes quartz counters, cabinetry, sink, and tile backsplash. Additional features include central air, smart thermostat, Kinetico water softener and reverse-osmosis drinking system, transferable 15-year furnace and air-conditioning warranties, extensive lighting and electrical upgrades, and an asphalt driveway scheduled for completion. A rare opportunity for brand-new, low-maintenance living in a peaceful Northern Michigan setting....
Contact an agent
Home facts
- Year built:2026
- Subdivision & Development:LIPP FARM
- Listing ID #:78080072514
- Added:91 day(s) ago
- Updated:November 14, 2026 at 11:15 AM
Rooms and interior
- Bedrooms:4
- Total bathrooms:3
- Full bathrooms:3
- Rooms Total:9
- Kitchen Description:Pantry
- Basement Description:Interior Entry
- Living area:2,032 sq. ft.
Heating and cooling
- Cooling:Central Air, Exhaust Fan
- Heating:Forced Air, Natural Gas
Structure and exterior
- Year built:2026
- Building area:2,032 sq. ft.
- Lot area:1.33 Acres
- Lot Features:Sloped, Wooded
- Architectural Style:Ranch
- Construction Materials:Vinyl Siding
- Exterior Features:Deck, Porch
- Foundation Description:Crawl Space
- Levels:One
Utilities
- Water:Well
- Sewer:Septic Tank
Finances and disclosures
- Price:$698,000
- Price per sq. ft.:$343.5
- Tax amount:$2,115
Features and amenities
- Appliances:Dishwasher, Dryer, Freezer, Microwave, Oven, Range, Refrigerator, Washer
- Amenities:Cathedral Ceilings, Entrance Foyer, Pantry, Walk-in Closets
Parking
- Parking description:Attached, Garage, Three Car Garage
- Garage spaces:3

New listings near 1358 S Lipp Farm
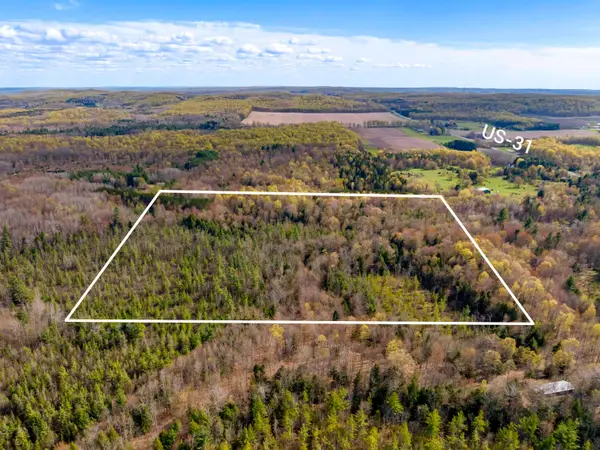 $199,000Active39.66 Acres
00 Benzie HWY, Benzonia, MI 49616
MLS# 78080067923Listed by: COLDWELL BANKER SCHMIDT-BENZIE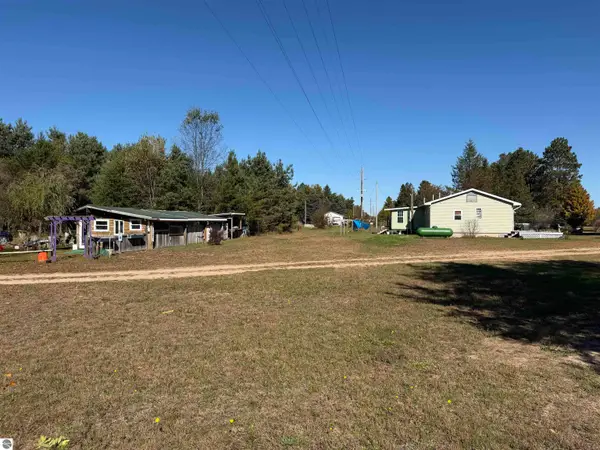 $269,000Active4 beds 3 baths1,296 sq. ft.
3350 Wallaker Road, Benzonia, MI 49616
MLS# 1952335Listed by: EPIQUE REALTY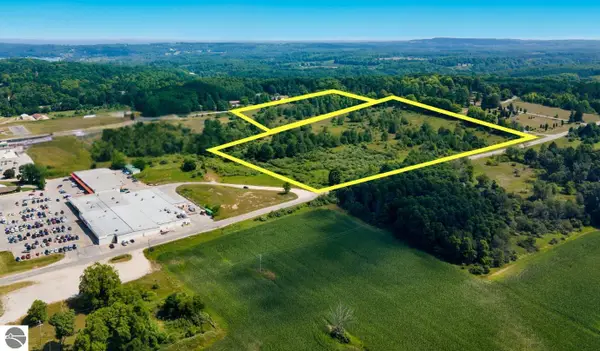 $780,000Active26.79 Acres
000 Love Road, Benzonia, MI 49616
MLS# 1925203Listed by: REO-TCBEULAH-FRANKFORT-233027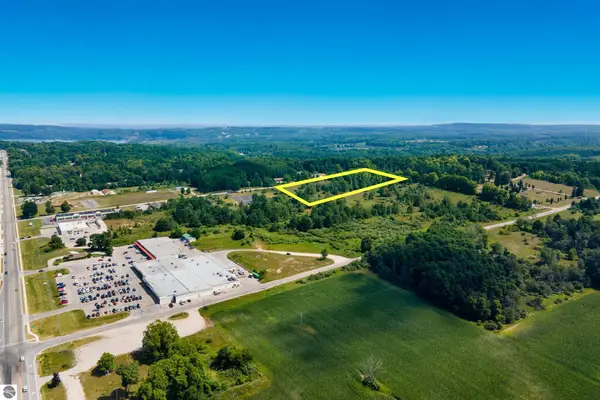 $284,000Active9.82 Acres
000 South Street, Benzonia, MI 49616
MLS# 1934657Listed by: REO-TCBEULAH-FRANKFORT-233027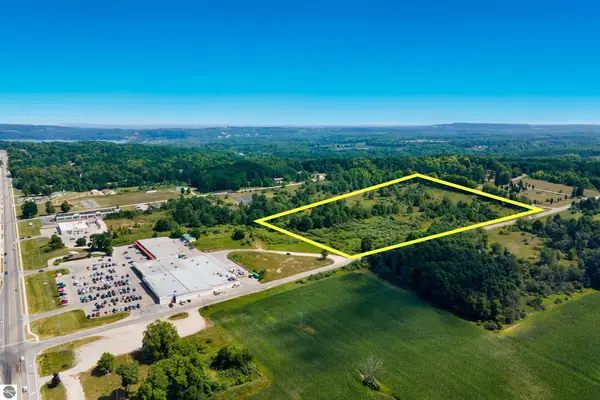 $496,000Active16.97 Acres
000 Love Road, Benzonia, MI 49616
MLS# 1934661Listed by: REO-TCBEULAH-FRANKFORT-233027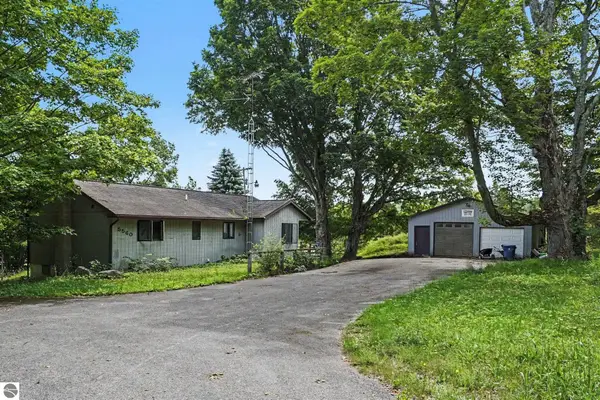 $269,000Active4 beds 2 baths1,804 sq. ft.
5560 Demerly Road, Benzonia, MI 49616
MLS# 1947993Listed by: CENTURY 21 NORTHLAND-FRANKFORT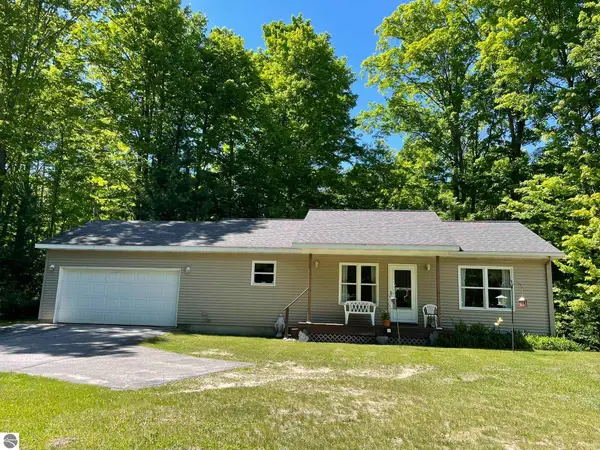 $319,900Active4 beds 2 baths2,046 sq. ft.
7430 River Street, Benzonia, MI 49616
MLS# 1948498Listed by: STAPLETON REALTY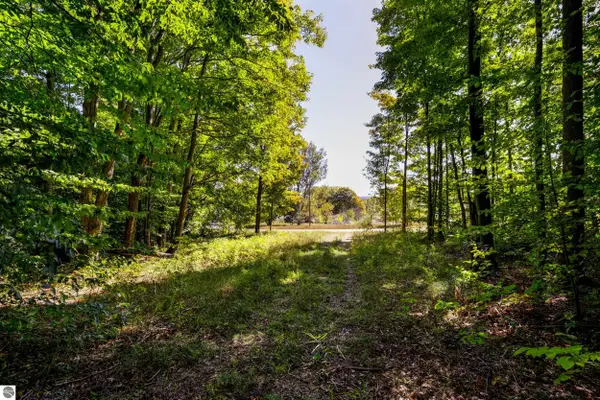 $276,000Active40 Acres
00 Ballard Road, Benzonia, MI 49616
MLS# 1951211Listed by: CENTURY 21 NORTHLAND-FRANKFORT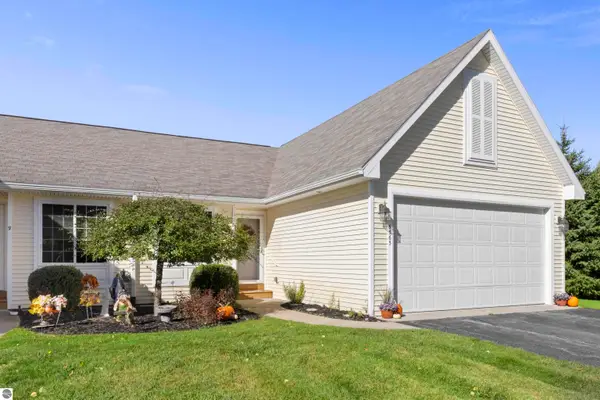 $440,000Pending3 beds 3 baths1,756 sq. ft.
6563 Macdonald Road #8, Benzonia, MI 49616
MLS# 1951433Listed by: REO-TCBEULAH-FRANKFORT-233027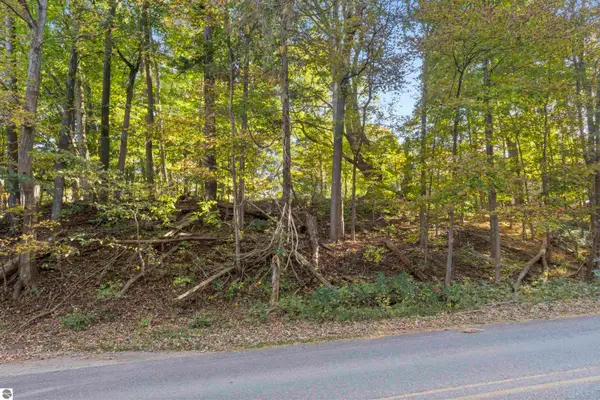 $20,000Active0.32 Acres
00 Traverse Avenue, Benzonia, MI 49616
MLS# 1951459Listed by: REO-TCBEULAH-FRANKFORT-233027


Protect your home and budget from life's surprises with an Assurant Home Warranty, backed by a partner that supports you through every step of homeownership. Explore Plans.
© 2023 - 2026 ERA Franchise Systems LLC. All rights reserved. ERA Franchise Systems LLC fully supports the principles of the Fair Housing Act and the Equal Opportunity Act. ERA, ERA Real Estate powered, and their respective logos are registered service marks of ERA Franchise Systems LLC. Each office is independently owned and operated.