
6232 River Road, Benzonia, MI 49616
Local realty services provided by:ERA Greater North Properties
6232 River Road,Benzonia, MI 49616
$719,900
- 3 Beds
- 4 Baths
- 2,960 sq. ft.
- Single family
- Active
Listed by: scott t perry
Office: nexthome up north
MLS#:201840952
Source:MI_WWBR
Price summary
- Price:$719,900
- Price per sq. ft.:$243.21
About this home
Custom Equestrian Estate on Nearly 10 Acres! Built in 2006 with quality craftsmanship throughout, the home features hardwood flooring, gourmet kitchen complete with stainless steel appliances, custom cabinetry, and a gas cooktop centered on a handcrafted island. The adjoining dining and living room share a beautiful two-sided wood-burning fireplace, while large windows frame the stunning natural surroundings. The family room on the main level provides flexibility as an additional living area, home office, or potential fourth bedroom. The primary suite offers a generous walk-in closet and a luxurious private bath featuring a custom vanity, soaking tub, and separate shower. Outside the property includes hardwood trees, established pear and apple trees, and newer 40x40 Polebarn/Stable.
Contact an agent
Home facts
- Year built:2006
- Subdivision & Development:COOK
- Listing ID #:201840952
- Added:106 day(s) ago
- Updated:October 06, 2026 at 03:11 PM
Rooms and interior
- Bedrooms:3
- Total bathrooms:4
- Full bathrooms:3
- Half bathrooms:1
- Flooring:Hardwood
- Basement Description:Full, Partially Finished
- Living area:2,960 sq. ft.
Heating and cooling
- Heating:Central Air, Forced Air, Heating, Natural Gas
Structure and exterior
- Year built:2006
- Building area:2,960 sq. ft.
- Lot area:9.88 Acres
- Exterior Features:Farm, Fence, Garden Area, Horse Facilities, Landscaped, Natural, Patio/Porch, Paved Driveways, Pole Building
Finances and disclosures
- Price:$719,900
- Price per sq. ft.:$243.21
Features and amenities
- Amenities:Blinds, Ceiling Fan, Walk-In Closet(s)
Parking
- Parking description:Garage Door Opener
- Garage:Yes
New listings near 6232 River Road
- New
 $455,000Active4 beds 2 baths1,713 sq. ft.
6088 Demerly Road, Benzonia, MI 49616
MLS# 26052928Listed by: REAL ESTATE ONE BEULAH - New
 $276,000Active40 Acres
00 Ballard, Benzonia, MI 49616
MLS# 78080074162Listed by: CENTURY 21 NORTHLAND-FRANKFORT
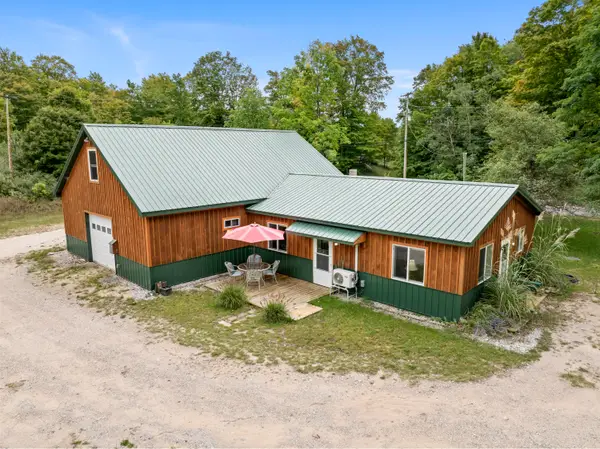 $315,000Active2 beds 2 baths1,763 sq. ft.
7314 Walker Street, Benzonia, MI 49616
MLS# 26050213Listed by: REAL ESTATE ONE BEULAH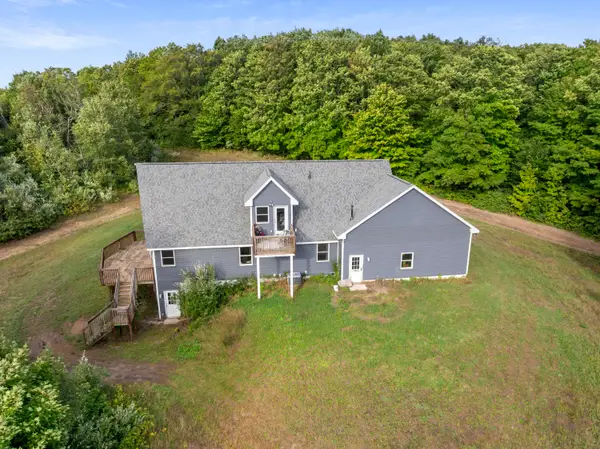 $615,000Active3 beds 2 baths1,897 sq. ft.
8240 Cadillac Highway, Benzonia, MI 49616
MLS# 26049703Listed by: REAL ESTATE ONE BEULAH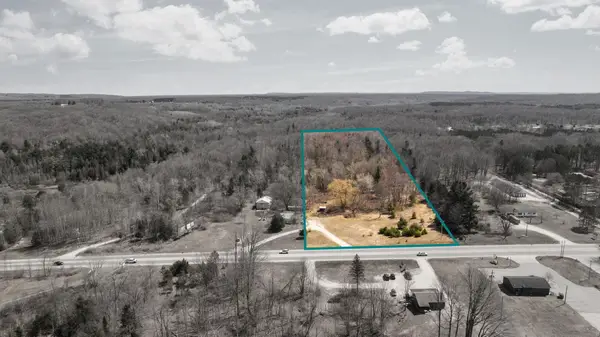 $229,000Active8.9 Acres
V/L 8.9AC Benzie Highway, Benzonia, MI 49616
MLS# 201842848Listed by: SMITH REALTY GROUP $485,000Active6 beds 3 baths2,973 sq. ft.
7163 Traverse, Benzonia, MI 49616
MLS# 78080073288Listed by: KELLER WILLIAMS NORTHERN MICHIGAN $73,500Active4.95 Acres
Killdale, Benzonia, MI 49616
MLS# 78080069418Listed by: REO-TCBEULAH-FRANKFORT-233027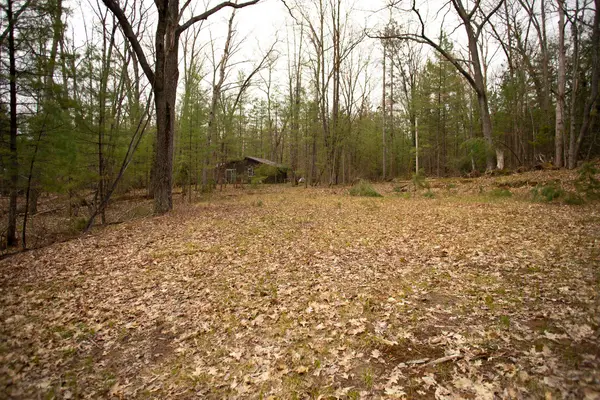 $22,500Active0.23 Acres
00 NE Bailey, Kalkaska, MI 49646
MLS# 78080073133Listed by: BLUE LAKES REAL ESTATE GROUP TC LLC $120,000Active5.44 Acres
2228 Northwoods, Benzonia, MI 49616
MLS# 77080072950Listed by: KERMATH REALTY LLC $450,000Active4 beds 3 baths2,125 sq. ft.
6281 Ridge, Benzonia, MI 49616
MLS# 78080072709Listed by: VAUGHAN REALTY


Protect your home and budget from life's surprises with an Assurant Home Warranty, backed by a partner that supports you through every step of homeownership. Explore Plans.
© 2023 - 2026 ERA Franchise Systems LLC. All rights reserved. ERA Franchise Systems LLC fully supports the principles of the Fair Housing Act and the Equal Opportunity Act. ERA, ERA Real Estate powered, and their respective logos are registered service marks of ERA Franchise Systems LLC. Each office is independently owned and operated.