
7430 River, Benzonia, MI 49616
Local realty services provided by:ERA Prime Real Estate Group
7430 River,Benzonia, MI 49616
$359,900
- 4 Beds
- 3 Baths
- 2,046 sq. ft.
- Single family
- Active
Listed by: christine stapleton
Office: stapleton realty
MLS#:78080071544
Source:MI_REALCOMP
Price summary
- Price:$359,900
- Price per sq. ft.:$175.9
About this home
Village of Benzonia amenities are blocks away from this easy-care ranch home with an attached 2-car garage tucked in a quiet, partly wooded half acre. Close to the Betsie Valley Trail and centrally located to all the area has to offer, this 4 bedroom, 2.5 bath home offers main floor living plus a large family room, bedroom and full bath in the walkout lower level. Vaulted ceilings lend spaciousness to the cozy main-level living room and kitchen with closet pantry. Enjoy a full bathroom so roomy, it even has a closet. The laundry room offers a convenient half bath between the kitchen and garage. Need a mother-in-law apartment? Easily turn a corner of the family room into a kitchen by adding appliances next to the sink, counter and cabinet already there. Windows on two sides offer peaceful views of the woods surrounding the backyard. Stroll or ride your bicycle down the paved driveway to the Betsie Valley Trail at the end of the street and head west to Beulah, Elberta and the Frankfort beach or east through the countryside to Thompsonville. This home is close enough to ride your bicycle over the hill to the grocery/hardware store, farm supply, pet shop, mini golf, resale store, specialty coffee shops, homemade ice cream, handmade pizza and an extremely popular dinner restaurant. Move right in and enjoy small town living...
Contact an agent
Home facts
- Year built:2004
- Subdivision & Development:VILLAGE OF BENZONIA
- Listing ID #:78080071544
- Added:56 day(s) ago
- Updated:September 22, 2026 at 10:14 AM
Rooms and interior
- Bedrooms:4
- Total bathrooms:3
- Full bathrooms:2
- Half bathrooms:1
- Rooms Total:10
- Kitchen Description:Pantry
- Basement Description:Daylight, Finished, Full, Walk-Out Access
- Living area:2,046 sq. ft.
Heating and cooling
- Heating:Forced Air, Propane
Structure and exterior
- Year built:2004
- Building area:2,046 sq. ft.
- Lot area:0.49 Acres
- Lot Features:Rolling Slope
- Architectural Style:Ranch
- Construction Materials:Vinyl Siding
- Exterior Features:Porch
- Foundation Description:Basement
- Levels:One
Utilities
- Water:Public
- Sewer:Septic Tank
Finances and disclosures
- Price:$359,900
- Price per sq. ft.:$175.9
Features and amenities
- Appliances:Dishwasher, Disposal, Dryer, Microwave, Oven, Range, Refrigerator, Washer
- Amenities:Pantry
Parking
- Parking description:Attached, Garage, Garage Door Opener, Two Car Garage
- Garage spaces:2

New listings near 7430 River
- New
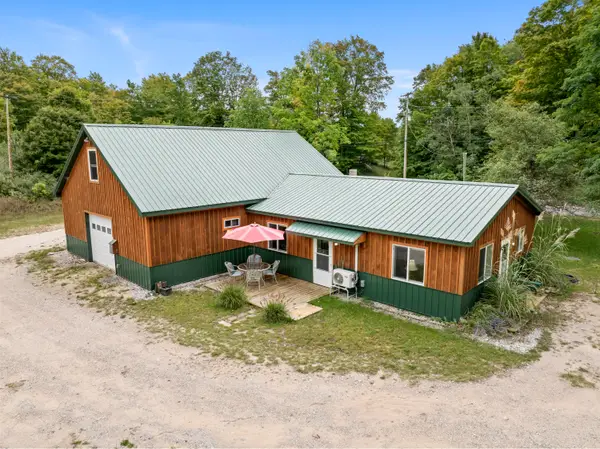 $315,000Active2 beds 2 baths1,763 sq. ft.
7314 Walker Street, Benzonia, MI 49616
MLS# 26050213Listed by: REAL ESTATE ONE BEULAH - New
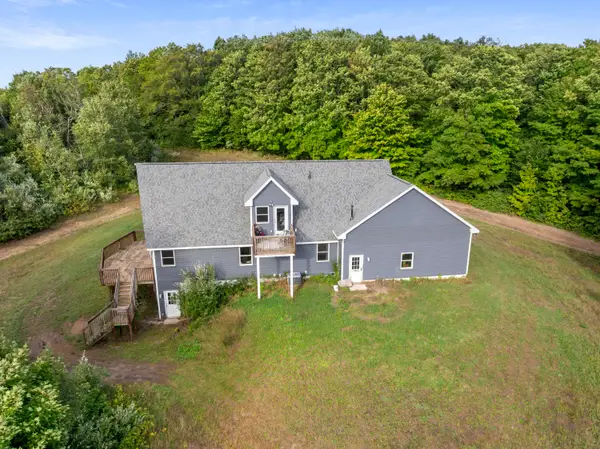 $650,000Active3 beds 2 baths1,897 sq. ft.
8240 Cadillac Highway, Benzonia, MI 49616
MLS# 26049703Listed by: REAL ESTATE ONE BEULAH - New
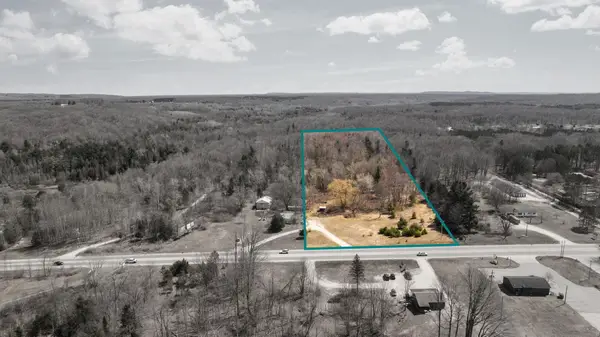 $229,000Active8.9 Acres
V/L 8.9AC Benzie Highway, Benzonia, MI 49616
MLS# 201842848Listed by: SMITH REALTY GROUP  $485,000Active6 beds 3 baths2,973 sq. ft.
7163 Traverse, Benzonia, MI 49616
MLS# 78080073288Listed by: KELLER WILLIAMS NORTHERN MICHIGAN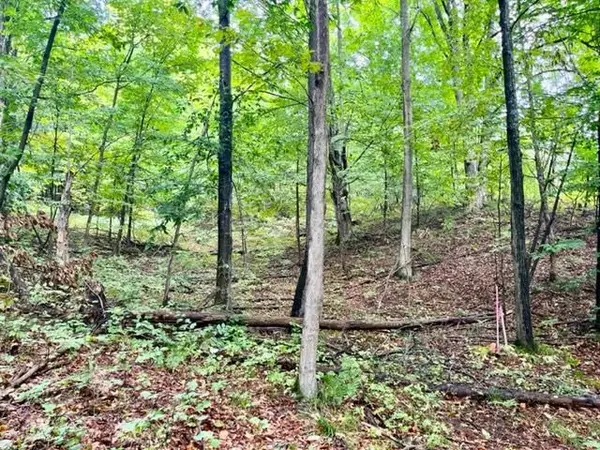 $73,500Active4.95 Acres
Killdale, Benzonia, MI 49616
MLS# 78080069418Listed by: REO-TCBEULAH-FRANKFORT-233027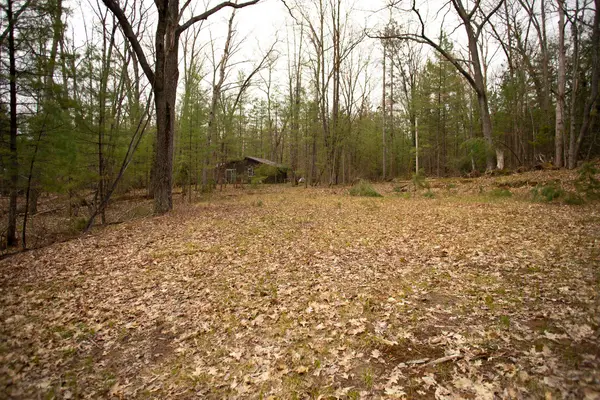 $22,500Active0.23 Acres
00 NE Bailey, Kalkaska, MI 49646
MLS# 78080073133Listed by: BLUE LAKES REAL ESTATE GROUP TC LLC $75,000Active5 Acres
0000 King, Benzonia, MI 49616
MLS# 78080072980Listed by: EPIQUE REALTY $120,000Active5.44 Acres
2228 Northwoods, Benzonia, MI 49616
MLS# 77080072950Listed by: KERMATH REALTY LLC $70,000Active10 Acres
Demerly RD, Benzonia, MI 49616
MLS# 78080072891Listed by: REO-TCBEULAH-FRANKFORT-233027 $450,000Active4 beds 3 baths2,125 sq. ft.
6281 Ridge, Benzonia, MI 49616
MLS# 78080072709Listed by: VAUGHAN REALTY


Protect your home and budget from life's surprises with an Assurant Home Warranty, backed by a partner that supports you through every step of homeownership. Explore Plans.
© 2023 - 2026 ERA Franchise Systems LLC. All rights reserved. ERA Franchise Systems LLC fully supports the principles of the Fair Housing Act and the Equal Opportunity Act. ERA, ERA Real Estate powered, and their respective logos are registered service marks of ERA Franchise Systems LLC. Each office is independently owned and operated.