
2400 Cummings AVE, Berkley, MI 48072
Local realty services provided by:ERA Prime Real Estate Group
2400 Cummings AVE,Berkley, MI 48072
$375,000
- 3 Beds
- 2 Baths
- 2,237 sq. ft.
- Single family
- Active
Listed by: peter gojcaj
Office: pg real estate group inc
MLS#:20261086021
Source:MI_REALCOMP
Price summary
- Price:$375,000
- Price per sq. ft.:$167.64
About this home
Welcome home to this beautifully updated Berkley ranch, where fresh style meets comfortable living! Featuring 3 bedrooms, 2 full bathrooms, and a finished basement, this home offers the perfect blend of style, comfort, and versatility. Freshly painted throughout, the interior feels bright, clean, and inviting, complemented by new hardwood flooring and thoughtful updates at every turn. The gorgeous, brand new kitchen boasts crisp white cabinetry, elegant quartz countertops, and new stainless steel appliances, creating a beautiful space for cooking and entertaining. Both beautifully renovated bathrooms feature stunning tile work and contemporary finishes. The finished basement provides valuable additional living space, ideal for a family room, home office, gym, or entertainment area. Situated on a spacious lot in the award winning Berkley School District, this home also offers easy access to downtown Berkley’s charming shops, popular restaurants, and local favorites. Beautifully refreshed and move in ready, this is a wonderful opportunity to enjoy modern living in a highly desirable Berkley location. Don't miss this one!...
Contact an agent
Home facts
- Year built:1941
- Subdivision & Development:THOMAS PARK
- Listing ID #:20261086021
- Added:1 day(s) ago
- Updated:October 24, 2026 at 05:02 PM
Rooms and interior
- Bedrooms:3
- Total bathrooms:2
- Full bathrooms:2
- Rooms Total:8
- Basement Description:Finished, Full
- Living area:2,237 sq. ft.
Heating and cooling
- Cooling:Ceiling Fans, Central Air
- Heating:Forced Air, Natural Gas
Structure and exterior
- Roof:Asphalt
- Year built:1941
- Building area:2,237 sq. ft.
- Lot area:0.15 Acres
- Architectural Style:Ranch
- Construction Materials:Aluminum Siding
- Exterior Features:Patio, Porch
- Foundation Description:Basement, Block
- Levels:One
Utilities
- Water:Public
- Sewer:Public Sewer
Finances and disclosures
- Price:$375,000
- Price per sq. ft.:$167.64
- Tax amount:$2,874
Features and amenities
- Appliances:Dishwasher, Dryer, Free Standing Gas Range, Free Standing Refrigerator, Microwave, Stainless Steel Appliances, Washer
Parking
- Parking description:Driveway, No Garage

New listings near 2400 Cummings AVE
- Open Sat, 1 to 3pmNew
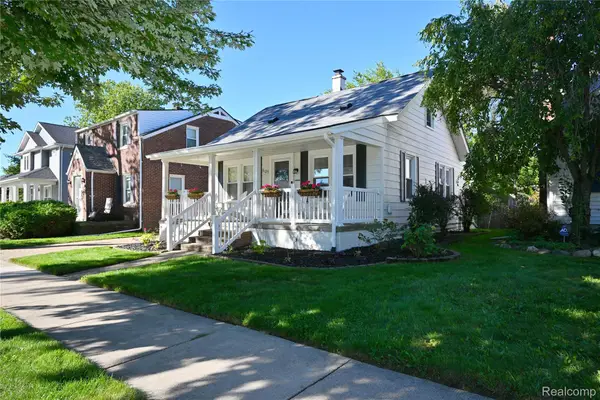 $265,000Active2 beds 2 baths888 sq. ft.
3125 Tyler AVE, Berkley, MI 48072
MLS# 20261086161Listed by: THE AGENCY HALL & HUNTER - New
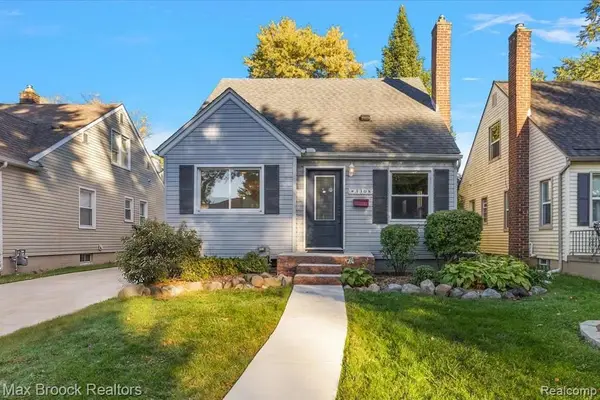 $319,000Active3 beds 1 baths1,530 sq. ft.
3308 Cummings AVE, Berkley, MI 48072
MLS# 20261085826Listed by: MAX BROOCK, REALTORS-BIRMINGHAM - Open Sun, 11:30am to 1:30pmNew
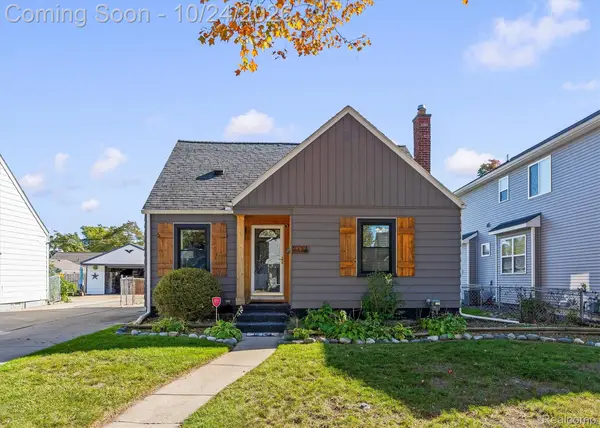 $300,000Active3 beds 1 baths1,760 sq. ft.
3494 Cummings AVE, Berkley, MI 48072
MLS# 20261082639Listed by: THE AGENCY HALL & HUNTER - Open Sun, 12 to 2pmNew
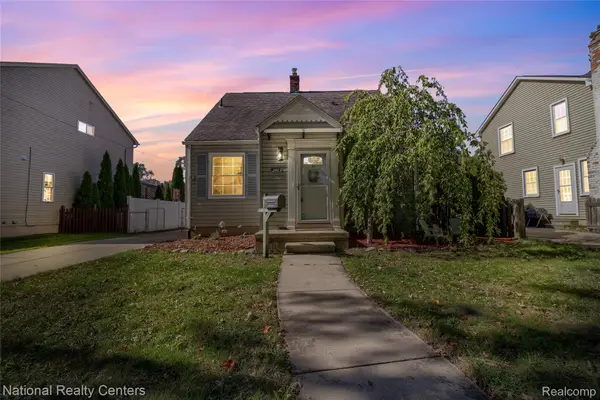 $369,900Active3 beds 3 baths1,855 sq. ft.
2463 Cummings AVE, Berkley, MI 48072
MLS# 20261085688Listed by: NATIONAL REALTY CENTERS, INC - New
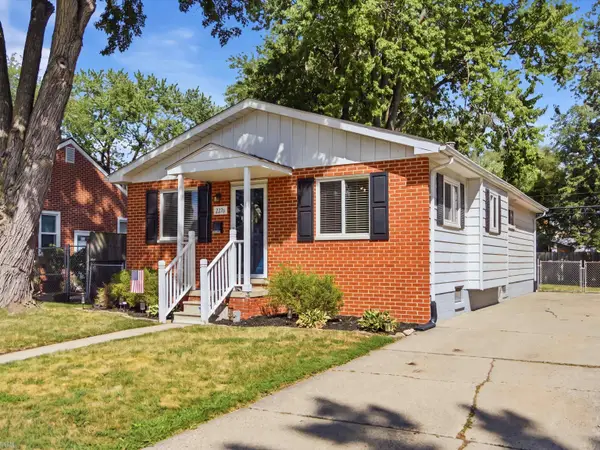 $305,000Active4 beds 1 baths1,158 sq. ft.
2226 Kipling, Berkley, MI 48072
MLS# 58050225515Listed by: REALTEAM REAL ESTATE - New
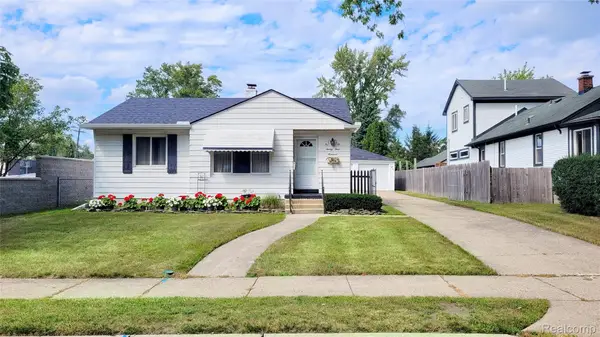 $235,000Active2 beds 1 baths822 sq. ft.
2400 Oxford RD, Berkley, MI 48072
MLS# 20261085364Listed by: THE AGENCY HALL & HUNTER - Open Sat, 12 to 2pmNew
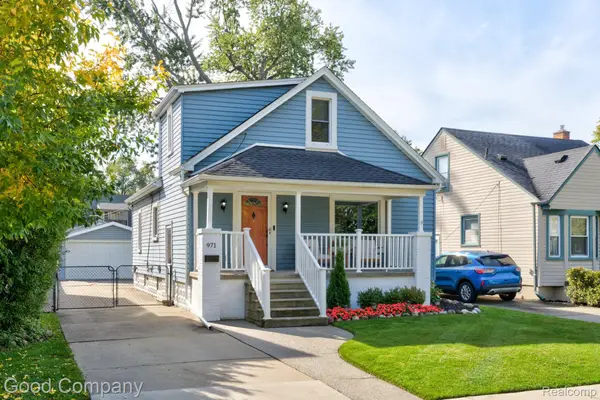 $315,000Active2 beds 1 baths1,086 sq. ft.
971 Harvard RD, Berkley, MI 48072
MLS# 20261082972Listed by: GOOD COMPANY - New
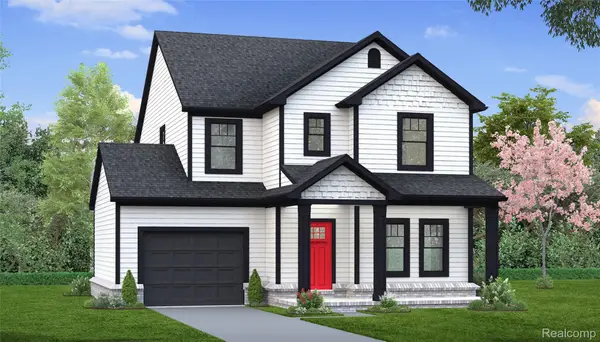 $729,900Active3 beds 3 baths2,258 sq. ft.
3725 Oxford RD, Berkley, MI 48072
MLS# 20261083347Listed by: HOWARD HANNA BIRMINGHAM - New
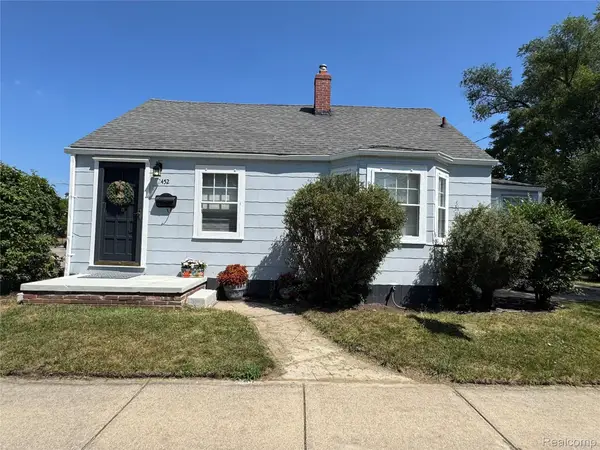 $268,000Active3 beds 1 baths997 sq. ft.
2452 Earlmont, Berkley, MI 48072
MLS# 20261083554Listed by: SELECT REAL ESTATE PROFESSIONALS


Protect your home and budget from life's surprises with an Assurant Home Warranty, backed by a partner that supports you through every step of homeownership. Explore Plans.
© 2023 - 2026 ERA Franchise Systems LLC. All rights reserved. ERA Franchise Systems LLC fully supports the principles of the Fair Housing Act and the Equal Opportunity Act. ERA, ERA Real Estate powered, and their respective logos are registered service marks of ERA Franchise Systems LLC. Each office is independently owned and operated.