
2400 Oxford Road, Berkley, MI 48072
Local realty services provided by:ERA Prime Real Estate Group
2400 Oxford Road,Berkley, MI 48072
$249,900
- 2 Beds
- 1 Baths
- 822 sq. ft.
- Single family
- Active
Listed by: jason h mckevitt, gary w newville
Office: the agency hall & hunter
MLS#:20261073008
Source:MI_REALCOMP
Price summary
- Price:$249,900
- Price per sq. ft.:$304.01
About this home
Welcome to this incredible opportunity in Berkley. Solid two-bedroom one bath ranch home on a rare 55 ft x 250 ft residential parcel. The home has exposed hardwood floors in two bedrooms, retro blue tiled bathroom, spacious living room, plus a built-in china nook in dining area. Full basement boasts laundry room, glass block windows and new water heater. Detached two car garage plus a side storage shed attached to it. Only one block from Berkley High and down the street from Rogers Elementary. Either move in or build your dream home on the amazing lot. Enjoy intown living, terrific restaurants and the creative retail scene that Berkley has to offer.
Contact an agent
Home facts
- Year built:1949
- Subdivision & Development:PERRY-MORTENSON COS SUNNYKNOLL FARMS
- Listing ID #:20261073008
- Added:2 day(s) ago
- Updated:October 05, 2026 at 01:29 PM
Rooms and interior
- Bedrooms:2
- Total bathrooms:1
- Full bathrooms:1
- Rooms Total:6
- Basement Description:Full, Interior Entry, Unfinished
- Living area:822 sq. ft.
Heating and cooling
- Cooling:Central Air
- Heating:Forced Air, Natural Gas
Structure and exterior
- Roof:Asphalt
- Year built:1949
- Building area:822 sq. ft.
- Lot area:0.34 Acres
- Architectural Style:Ranch
- Construction Materials:Aluminum Siding, Block
- Exterior Features:Lighting
- Foundation Description:Basement, Block
- Levels:One
Utilities
- Water:Public
- Sewer:Public Sewer
Finances and disclosures
- Price:$249,900
- Price per sq. ft.:$304.01
- Tax amount:$3,493
Features and amenities
- Appliances:Disposal, Dryer, Free Standing Electric Range, Humidifier, Washer
- Laundry features:Electric Dryer Hookup, Laundry Room, Washer Hookup
Parking
- Parking description:Detached, Electricity In Garage, Garage Door Opener, Garage Faces Front, Two Car Garage
- Garage spaces:2

New listings near 2400 Oxford Road
- New
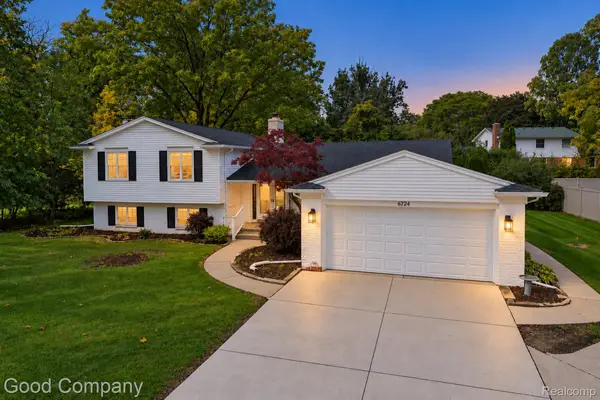 $399,900Active3 beds 2 baths1,775 sq. ft.
3113 Gardner Avenue, Berkley, MI 48072
MLS# 20261079645Listed by: GOOD COMPANY - New
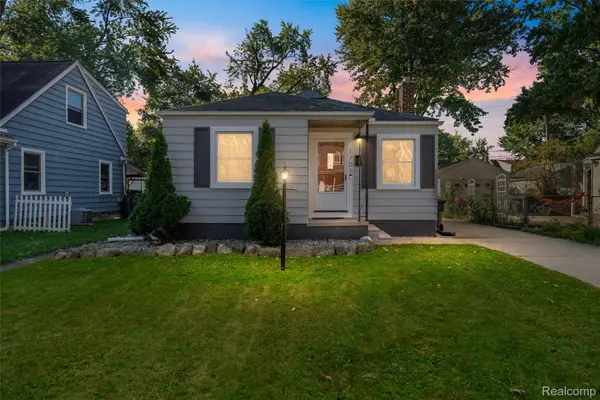 $269,000Active3 beds 1 baths840 sq. ft.
1705 West Boulevard, Berkley, MI 48072
MLS# 20261080261Listed by: DOBI REAL ESTATE - New
 $335,000Active3 beds 1 baths1,072 sq. ft.
3188 Ellwood Avenue, Berkley, MI 48072
MLS# 20261077887Listed by: 3DX REAL ESTATE LLC - New
 $259,900Active3 beds 2 baths1,810 sq. ft.
2800 Cummings Avenue, Berkley, MI 48072
MLS# 20261079632Listed by: TRUSTLINK REAL ESTATE - New
 $375,000Active3 beds 2 baths1,984 sq. ft.
2071 Dorothea Road, Berkley, MI 48072
MLS# 20261078697Listed by: KW SHOWCASE REALTY - New
 $295,000Active2 beds 2 baths1,443 sq. ft.
2220 Ellwood Avenue, Berkley, MI 48072
MLS# 20261077816Listed by: GOOD COMPANY - New
 $1,097,777Active3 beds 3 baths4,450 sq. ft.
NORTH 842 Buckingham Avenue, Berkley, MI 48072
MLS# 26051299Listed by: SANDOVAL REALTY - New
 $847,777Active3 beds 3 baths3,300 sq. ft.
S 2399 Buckingham Avenue, Berkley, MI 48072
MLS# 26051416Listed by: SANDOVAL REALTY 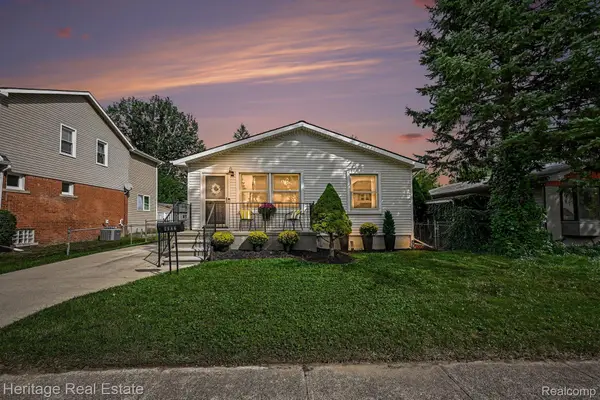 $329,900Pending3 beds 1 baths2,254 sq. ft.
2986 Cumberland Road, Berkley, MI 48072
MLS# 20261076320Listed by: HERITAGE REAL ESTATE


Protect your home and budget from life's surprises with an Assurant Home Warranty, backed by a partner that supports you through every step of homeownership. Explore Plans.
© 2023 - 2026 ERA Franchise Systems LLC. All rights reserved. ERA Franchise Systems LLC fully supports the principles of the Fair Housing Act and the Equal Opportunity Act. ERA, ERA Real Estate powered, and their respective logos are registered service marks of ERA Franchise Systems LLC. Each office is independently owned and operated.