
1546 Ashley LN, Berlin, MI 48002
Local realty services provided by:ERA Prime Real Estate Group
1546 Ashley LN,Berlin, MI 48002
$769,000
- 4 Beds
- 3 Baths
- 3,250 sq. ft.
- Single family
- Active
Listed by: thomas j. figlan
Office: real estate one chesterfield
MLS#:58050224416
Source:MI_REALCOMP
Price summary
- Price:$769,000
- Price per sq. ft.:$236.62
About this home
Sprawling 3.79 acres on quiet dead end cul de sac, newly constructed and ready to move in, very open concept 3250sq ft split level with 4 bedrooms, 3 full baths, 2 open oak staircases w/wrought iron balusters on either end of the great room, great views, unique floor plan, custom high end work throughout including oversized trim package, Bamboo hardwood flooring throughout, custom marble tile work in amazingly done bathrooms & laundry room, quality Andersen windows, white "Euro-style" kitchen cabinets w/great layout, large island & butler's bar, stainless steel kitchen appliances, large master bedroom w/walk-in closet/shelving as well as breathtaking master bath w/custom glassed in shower & dual sink vanity, loads of recessed lighting, long covered front porch makes the entry very welcoming, oversized covered rear patio overlooks huge backyard, ample room for the pole barn of your choice, Almont School district, finished basement w/blackout ceiling, egress & daylight windows, large 4th bedroom and amazing custom 3rd bath w/huge walk-in glassed shower, painted floor, prepped for full kitchen & plenty of room for entertaining, natural gas high eff. furnace, A/C, power vented HW tank, water softener included, side turned 2.75 car garage has stairway that leads directly down into the basement as well, transferrable 13 year basement warranty, loads of privacy, well installed '24, septic installed '25, definitely a "HIDDEN GEM", quick occupany,...
Contact an agent
Home facts
- Year built:2025
- Subdivision & Development:N/A
- Listing ID #:58050224416
- Added:1 day(s) ago
- Updated:October 11, 2026 at 04:43 AM
Rooms and interior
- Bedrooms:4
- Total bathrooms:3
- Full bathrooms:3
- Rooms Total:9
- Flooring:Hardwood
- Basement Description:Concrete, Daylight, Finished, Sump Pump
- Living area:3,250 sq. ft.
Heating and cooling
- Cooling:Central Air
- Heating:Forced Air, Natural Gas
Structure and exterior
- Year built:2025
- Building area:3,250 sq. ft.
- Lot area:3.79 Acres
- Lot Features:Dead End Street
- Architectural Style:Split Level
- Construction Materials:Brick, Vinyl Siding
- Exterior Features:Patio, Porch
- Foundation Description:Basement
- Levels:One
Utilities
- Water:Well
- Sewer:Septic Tank
Finances and disclosures
- Price:$769,000
- Price per sq. ft.:$236.62
- Tax amount:$3,305
Features and amenities
- Appliances:Dishwasher, Microwave, Oven, Range, Refrigerator
- Amenities:Balcony, Cathedral Ceilings, Entrance Foyer, High Ceilings, Walk-in Closets
Parking
- Parking description:Attached, Direct Access, Electricity In Garage, Garage Door Opener, Side Entrance, Two and Half Car Garage, Unpaved
- Garage spaces:2.75

New listings near 1546 Ashley LN
- New
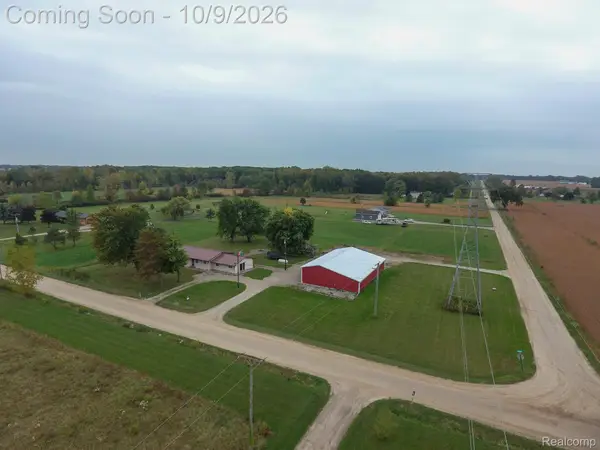 $360,000Active3 beds 2 baths1,994 sq. ft.
1195 Miller Road, Allenton, MI 48002
MLS# 20261074025Listed by: BERKSHIRE HATHAWAY HOMESERVICES KEE REALTY BHAM - Open Sun, 12 to 4pm
 $399,900Active3 beds 3 baths3,200 sq. ft.
13775 Mesmer RD, Allenton, MI 48002
MLS# 58050223214Listed by: CENTURY 21 PROFESSIONALS  $1,350,000Active3 beds 2 baths2,305 sq. ft.
13847 Belle River Road, Berlin, MI 48002
MLS# 20261076851Listed by: KELLER WILLIAMS LAKESIDE $545,000Active5 beds 3 baths2,650 sq. ft.
16465 Almont Road, Allenton, MI 48002
MLS# 20261075859Listed by: DIAMOND REALTY & ASSOCIATES, LLC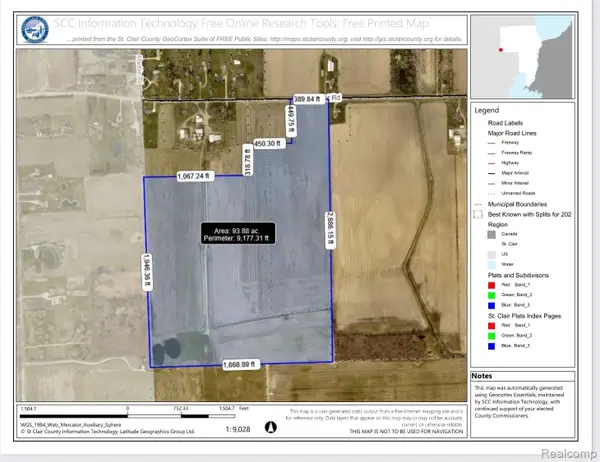 $1,099,000Active94 Acres
Parcel "E" Almont Road, Allenton, MI 48002
MLS# 20261075110Listed by: DIAMOND REALTY & ASSOCIATES, LLC $52,000Active2.25 Acres
0 Parcel "C" Almont, Allenton, MI 48002
MLS# 20261074700Listed by: DIAMOND REALTY & ASSOCIATES, LLC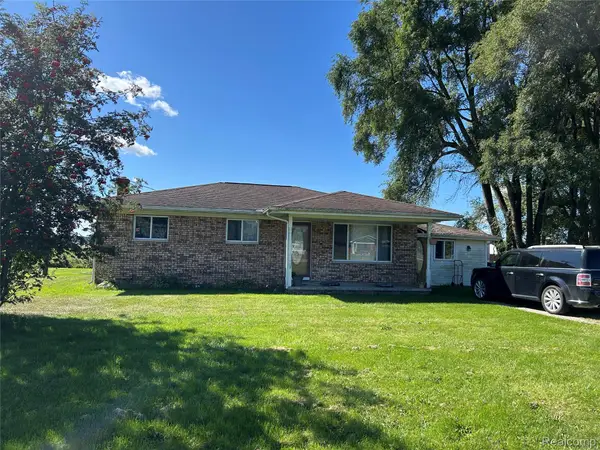 $234,899Active3 beds 1 baths1,450 sq. ft.
16401 Almont Road, Allenton, MI 48002
MLS# 20261074702Listed by: DIAMOND REALTY & ASSOCIATES, LLC $225,000Pending4 beds 2 baths1,600 sq. ft.
15564 Almont Road, Allenton, MI 48002
MLS# 20261073665Listed by: OAK AND STONE REAL ESTATE $69,822Active4 Acres
0 Fox Ridge 1-A LN, Allenton, MI 48002
MLS# 58050220363Listed by: KW PLATINUM


Protect your home and budget from life's surprises with an Assurant Home Warranty, backed by a partner that supports you through every step of homeownership. Explore Plans.
© 2023 - 2026 ERA Franchise Systems LLC. All rights reserved. ERA Franchise Systems LLC fully supports the principles of the Fair Housing Act and the Equal Opportunity Act. ERA, ERA Real Estate powered, and their respective logos are registered service marks of ERA Franchise Systems LLC. Each office is independently owned and operated.