
3849 Maple Lane, Berrien Springs, MI 49103
Local realty services provided by:ERA Reardon Realty
3849 Maple Lane,Berrien Springs, MI 49103
$674,900
- 3 Beds
- 2 Baths
- 1,779 sq. ft.
- Single family
- Active
Listed by: scott mclauchlin, howard mclauchlin
Office: mclauchlin realty, inc.
MLS#:26046965
Source:MI_MICHRIC
Price summary
- Price:$674,900
- Price per sq. ft.:$523.99
About this home
Waterfront living awaits on Lake Chapin in the Dawn Haven community of Berrien Springs. This three-bedroom, two-bath residence spans 1,779 finished square feet on a 13,068-square-foot lot, offering substantial space for outdoor enjoyment and potential expansion. The two-car garage provides convenient storage and vehicle protection. The lakefront location delivers direct access to water recreation and serene surroundings, making this an exceptional setting for long-term ownership and lasting investment value.
Contact an agent
Home facts
- Year built:1973
- Subdivision & Development:Dawn Haven
- Listing ID #:26046965
- Added:2 day(s) ago
- Updated:September 06, 2026 at 04:12 PM
Rooms and interior
- Bedrooms:3
- Total bathrooms:2
- Full bathrooms:2
- Rooms Total:4
- Kitchen Description:Dishwasher, Microwave, Range, Refrigerator
- Basement:Yes
- Basement Description:Crawl Space
- Living area:1,779 sq. ft.
Heating and cooling
- Heating:Forced Air
- Central air:Yes
Structure and exterior
- Year built:1973
- Building area:1,779 sq. ft.
- Lot area:0.3 Acres
- Construction Materials:Stucco
Utilities
- Water:Well
Finances and disclosures
- Price:$674,900
- Price per sq. ft.:$523.99
- Tax amount:$5,315 (2026)
Parking
- Garage:Yes
- Garage spaces:2
New listings near 3849 Maple Lane
- New
 $695,000Active2 beds 2 baths1,568 sq. ft.
10403 S Chapin Lane, Berrien Springs, MI 49103
MLS# 26047248Listed by: MCLAUCHLIN REALTY, INC. - New
 $510,000Active2 beds 2 baths2,716 sq. ft.
5953 Pokagon Road, Berrien Springs, MI 49103
MLS# 26047113Listed by: VISION REAL ESTATE LAKESHORE - New
 $365,000Active3 beds 2 baths1,850 sq. ft.
410 N Bluff Street, Berrien Springs, MI 49103
MLS# 26047134Listed by: @PROPERTIES CHRISTIE'S INTERNATIONAL R.E. - New
 $325,000Active3 beds 2 baths1,816 sq. ft.
9215 1st Street, Berrien Springs, MI 49103
MLS# 26047056Listed by: MCLAUCHLIN REALTY, INC. - Open Sun, 12 to 2pmNew
 $485,000Active3 beds 3 baths2,169 sq. ft.
10767 E Meadowbrook Court, Berrien Springs, MI 49103
MLS# 26046283Listed by: 616 REALTY LLC - New
 $79,500Active1 Acres
2686 W Lakeland Drive, Berrien Springs, MI 49103
MLS# 26046233Listed by: @PROPERTIES CHRISTIE'S INTERNATIONAL R.E. - New
 $79,500Active0.91 Acres
2658 W Lakeland Drive, Berrien Springs, MI 49103
MLS# 26046240Listed by: @PROPERTIES CHRISTIE'S INTERNATIONAL R.E. - New
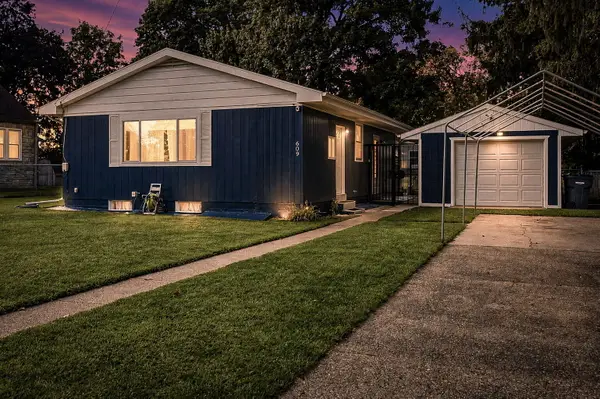 $325,000Active3 beds 2 baths1,682 sq. ft.
609 S Mechanic Street, Berrien Springs, MI 49103
MLS# 26045904Listed by: EXP REALTY LLC 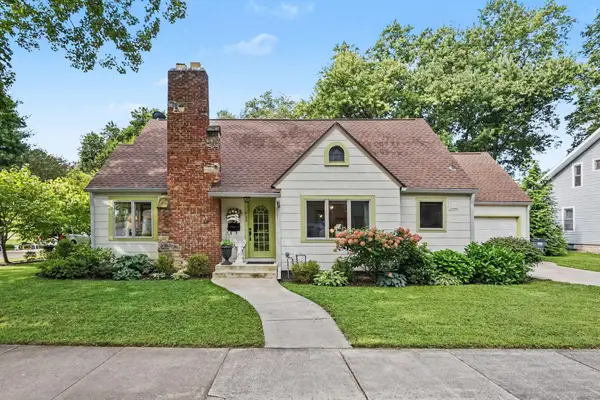 $375,000Pending4 beds 3 baths2,158 sq. ft.
433 S Cass Street, BerrienSprings, MI 49103
MLS# 69026045737Listed by: @PROPERTIES CHRISTIE'S INTERNATIONAL R.E.


Protect your home and budget from life's surprises with an Assurant Home Warranty, backed by a partner that supports you through every step of homeownership. Explore Plans.
© 2023 - 2026 ERA Franchise Systems LLC. All rights reserved. ERA Franchise Systems LLC fully supports the principles of the Fair Housing Act and the Equal Opportunity Act. ERA, ERA Real Estate powered, and their respective logos are registered service marks of ERA Franchise Systems LLC. Each office is independently owned and operated.