
433 S Cass Street, Berrien Springs, MI 49103
Local realty services provided by:ERA Prime Real Estate Group
433 S Cass Street,Berriensprings, MI 49103
$375,000
- 4 Beds
- 3 Baths
- 2,158 sq. ft.
- Single family
- Active
Listed by: anne s odden
Office: @properties christie's international r.e.
MLS#:69026045737
Source:MI_REALCOMP
Price summary
- Price:$375,000
- Price per sq. ft.:$144.62
About this home
Situated on a quiet, tree-canopied street, this sturdy 1930s Cape Cod seamlessly blends classic architectural charm with a prime Berrien Springs location. Positioned just a few houses down from Grove Park and Lake Chapin on the St. Joseph River, the home is also within easy walking distance to downtown shops, and 1.5 miles from the entrance to Andrews University. The setting offers both natural beauty and everyday convenience.Step inside to experience the craftsmanship of a bygone era with enduring hardwood floors, original period doorknobs, and exceptional structural integrity. Thoughtfully updated over the years, the home features a newer roof, refreshed kitchen, updated bathrooms, and the practical convenience of main-level laundry. The functional layout offers comfortable, light-filled living spaces throughout.The setting extends into an expansive backyard complete with convenient rear alley access for additional parking. The yard serves as a private outdoor sanctuary.
Contact an agent
Home facts
- Year built:1930
- Listing ID #:69026045737
- Added:2 day(s) ago
- Updated:August 31, 2026 at 10:02 AM
Rooms and interior
- Bedrooms:4
- Total bathrooms:3
- Full bathrooms:3
- Rooms Total:7
- Flooring:Carpet, Ceramic Tile, Tile, Wood
- Basement Description:Finished, Full
- Living area:2,158 sq. ft.
Heating and cooling
- Cooling:Central Air
- Heating:Forced Air, Natural Gas
Structure and exterior
- Roof:Composition, Metal, Shingle
- Year built:1930
- Building area:2,158 sq. ft.
- Lot area:0.28 Acres
- Lot Features:Level
- Architectural Style:Cape Cod
- Construction Materials:Shingle Siding
- Exterior Features:Garden, Patio, Porch
- Foundation Description:Basement
Utilities
- Water:Public
- Sewer:Public Sewer
Finances and disclosures
- Price:$375,000
- Price per sq. ft.:$144.62
- Tax amount:$4,461
Features and amenities
- Appliances:Dishwasher, Disposal, Dryer, Range, Refrigerator, Washer
- Laundry features:Laundry Room, Main Level, Washer Hookup
- Amenities:Window Treatments
Parking
- Parking description:Attached, Concrete, Garage Door Opener, Paved
- Garage spaces:1

New listings near 433 S Cass Street
- Open Wed, 4:30 to 6:30pmNew
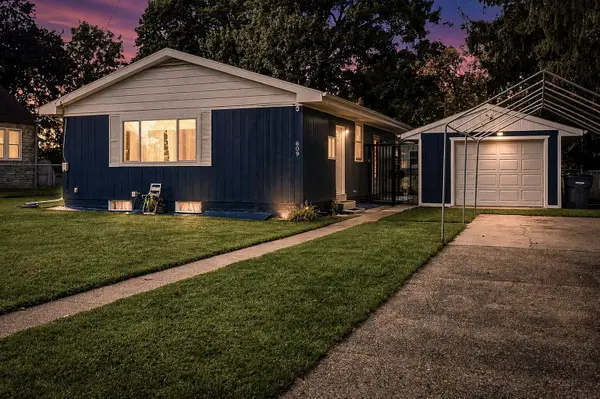 $325,000Active3 beds 2 baths1,682 sq. ft.
609 S Mechanic Street, BerrienSprings, MI 49103
MLS# 66026045904Listed by: EXP REALTY LLC  $349,000Active1.71 Acres
4239 Lake Chapin Bluff, Berrien Springs, MI 49103
MLS# 26042230Listed by: THE SHORE REAL ESTATE GROUP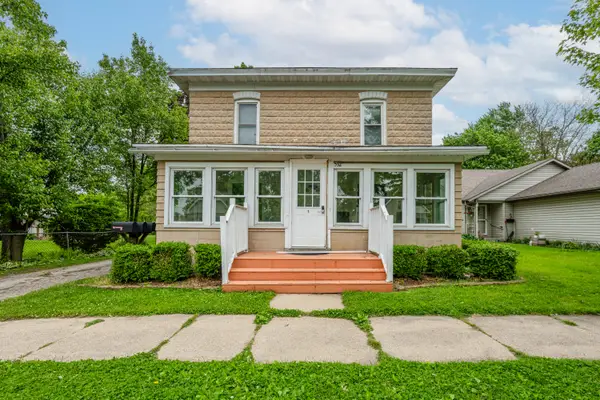 $285,000Active-- beds -- baths2,276 sq. ft.
532 N Main Street, BerrienSprings, MI 49103
MLS# 69026039793Listed by: @PROPERTIES CHRISTIE'S INTERNATIONAL R.E. $335,000Active2 beds 2 baths1,240 sq. ft.
608 S Main Street, Berrien Springs, MI 49103
MLS# 26039320Listed by: COLDWELL BANKER REALTY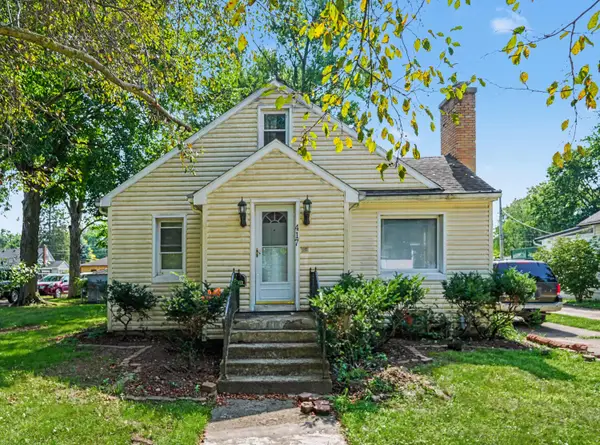 $170,000Pending3 beds 2 baths2,476 sq. ft.
417 S Cass Street, Berrien Springs, MI 49103
MLS# 26039100Listed by: CENTURY 21 AFFILIATED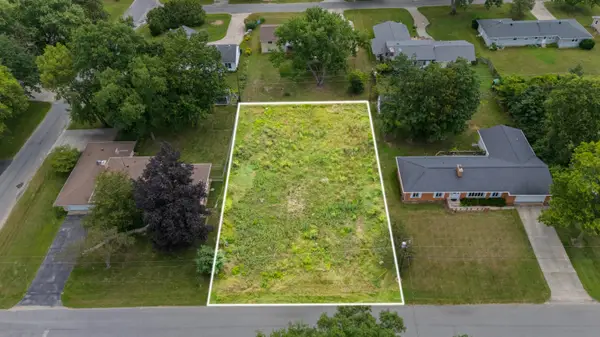 $59,900Active0.34 Acres
8679 George Avenue, Berrien Springs, MI 49103
MLS# 26038192Listed by: ELLSBURY GROUP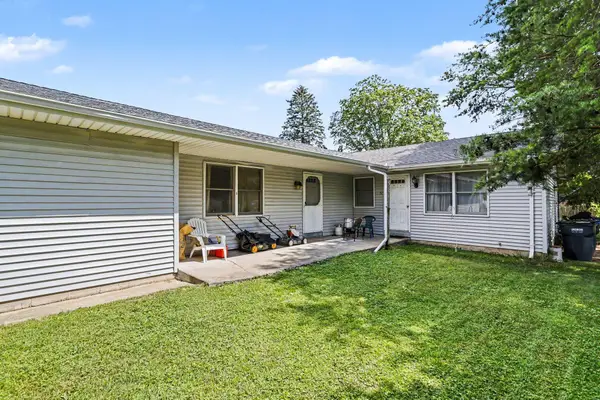 $285,000Active-- beds -- baths1,771 sq. ft.
420 Fisher Street, BerrienSprings, MI 49103
MLS# 69026037742Listed by: MCLAUCHLIN REALTY, INC.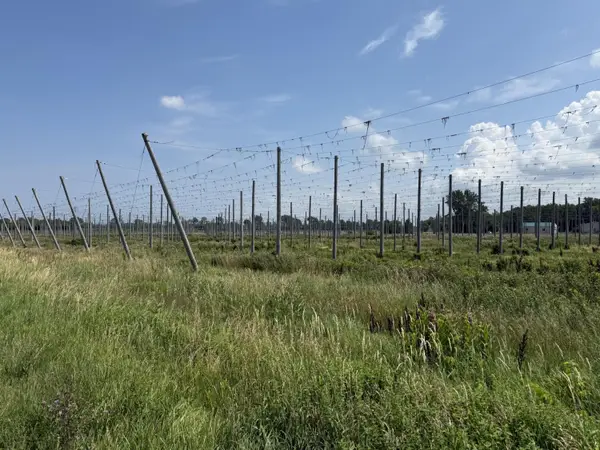 $196,000Pending20 Acres
207 E Hinchman Road, Berrien Springs, MI 49103
MLS# 26034513Listed by: CRESSY & EVERETT R.E. OF HARBOR COUNTRY $275,000Active4 beds 2 baths1,475 sq. ft.
5820 Windy Acres Lane, Berrien Springs, MI 49103
MLS# 26034125Listed by: COLDWELL BANKER REALTY


Protect your home and budget from life's surprises with an Assurant Home Warranty, backed by a partner that supports you through every step of homeownership. Explore Plans.
© 2023 - 2026 ERA Franchise Systems LLC. All rights reserved. ERA Franchise Systems LLC fully supports the principles of the Fair Housing Act and the Equal Opportunity Act. ERA, ERA Real Estate powered, and their respective logos are registered service marks of ERA Franchise Systems LLC. Each office is independently owned and operated.