
5953 Pokagon Road, Berrien Springs, MI 49103
Local realty services provided by:ERA Prime Real Estate Group
5953 Pokagon Road,Berriensprings, MI 49103
$510,000
- 2 Beds
- 2 Baths
- 2,716 sq. ft.
- Single family
- Active
Listed by: shari holzapfel
Office: vision real estate lakeshore
MLS#:69026047113
Source:MI_REALCOMP
Price summary
- Price:$510,000
- Price per sq. ft.:$187.78
About this home
If you've been searching for a home with acreage, privacy, and numerous updates...here it is! Welcome to 5953 Pokagon Rd, located just outside of the Village of Berrien Springs. This charming home offers a main level with 2 bedrooms, 1 full bath, and a spacious living room with a wood burning fireplace that flows seamlessly into the kitchen and dining area. Perfect for hosting gatherings or just daily family togetherness. Completing the main level is a beautiful 3 seasons room that overlooks the expansive & private front yard where you can enjoy the beauty of the outdoors with the comfort of being indoors! The finished lower level provides ample storage, a full bath, and 3 versatile bonus rooms to use as your lifestyle needs; family room, rec room, den, office, and/or additional bedrooms. This home sits off the road on almost 3.4 acres, offers privacy galore, and comes with a long list of updates; 2 new 100 amp electrical boxes, new roof, new windows, & new pole barn are the standouts.
Contact an agent
Home facts
- Year built:1964
- Listing ID #:69026047113
- Added:1 day(s) ago
- Updated:September 05, 2026 at 10:13 AM
Rooms and interior
- Bedrooms:2
- Total bathrooms:2
- Full bathrooms:2
- Rooms Total:6
- Basement Description:Full, Walk-Out Access
- Living area:2,716 sq. ft.
Heating and cooling
- Cooling:Wall Units
- Heating:Baseboard, Electric, Hot Water, Oil
Structure and exterior
- Roof:Shingle
- Year built:1964
- Building area:2,716 sq. ft.
- Lot area:3.37 Acres
- Lot Features:Hilly Ravine, Wooded
- Architectural Style:Ranch
- Construction Materials:Wood Siding
- Exterior Features:Garden
- Foundation Description:Basement
Utilities
- Water:Well
- Sewer:Private Sewer
Finances and disclosures
- Price:$510,000
- Price per sq. ft.:$187.78
- Tax amount:$2,166
Features and amenities
- Appliances:Dryer, Microwave, Range, Refrigerator, Washer
- Laundry features:In Bathroom, Lower Level
Parking
- Parking description:Attached, Garage Faces Front, Gravel
- Garage spaces:2

New listings near 5953 Pokagon Road
- New
 $365,000Active3 beds 2 baths1,850 sq. ft.
410 N Bluff Street, BerrienSprings, MI 49103
MLS# 69026047134Listed by: @PROPERTIES CHRISTIE'S INTERNATIONAL R.E. - New
 $674,900Active3 beds 2 baths1,779 sq. ft.
3849 Maple Lane, Berrien Springs, MI 49103
MLS# 26046965Listed by: MCLAUCHLIN REALTY, INC. - New
 $79,500Active1 Acres
2686 W Lakeland Drive, Berrien Springs, MI 49103
MLS# 26046233Listed by: @PROPERTIES CHRISTIE'S INTERNATIONAL R.E. - New
 $79,500Active0.91 Acres
2658 W Lakeland Drive, Berrien Springs, MI 49103
MLS# 26046240Listed by: @PROPERTIES CHRISTIE'S INTERNATIONAL R.E. - New
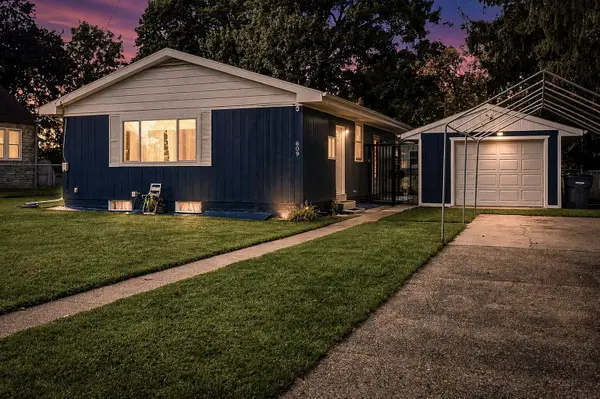 $325,000Active3 beds 2 baths1,682 sq. ft.
609 S Mechanic Street, BerrienSprings, MI 49103
MLS# 66026045904Listed by: EXP REALTY LLC 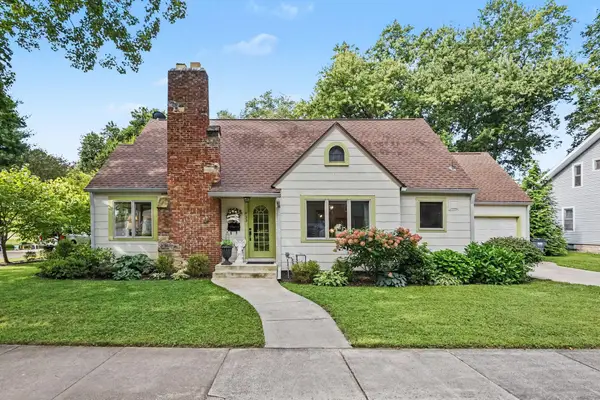 $375,000Pending4 beds 3 baths2,158 sq. ft.
433 S Cass Street, Berrien Springs, MI 49103
MLS# 26045737Listed by: @PROPERTIES CHRISTIE'S INTERNATIONAL R.E. $349,000Active1.71 Acres
4239 Lake Chapin Bluff, Berrien Springs, MI 49103
MLS# 26042230Listed by: THE SHORE REAL ESTATE GROUP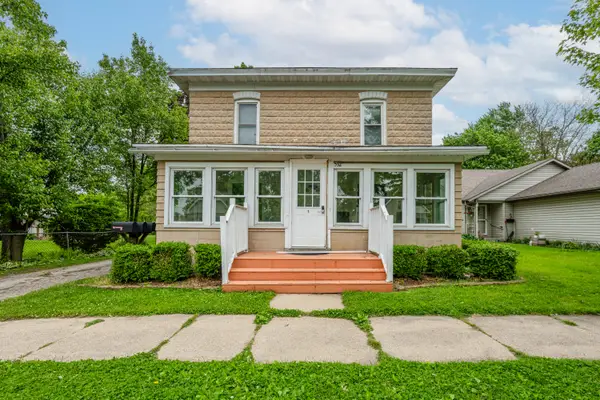 $285,000Active-- beds -- baths2,276 sq. ft.
532 N Main Street, BerrienSprings, MI 49103
MLS# 69026039793Listed by: @PROPERTIES CHRISTIE'S INTERNATIONAL R.E. $319,900Active2 beds 2 baths1,240 sq. ft.
608 S Main Street, Berrien Springs, MI 49103
MLS# 26039320Listed by: COLDWELL BANKER REALTY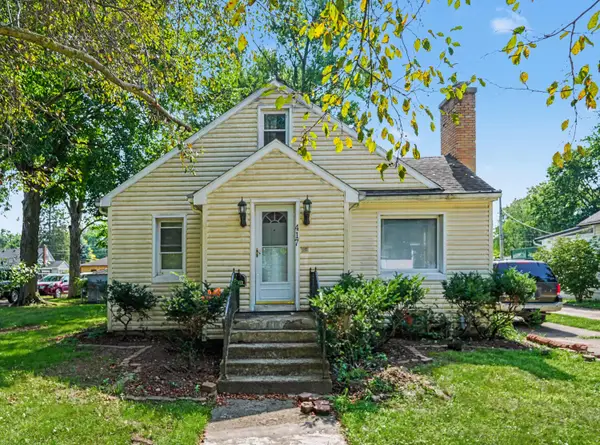 $170,000Pending3 beds 2 baths2,476 sq. ft.
417 S Cass Street, Berrien Springs, MI 49103
MLS# 26039100Listed by: CENTURY 21 AFFILIATED


Protect your home and budget from life's surprises with an Assurant Home Warranty, backed by a partner that supports you through every step of homeownership. Explore Plans.
© 2023 - 2026 ERA Franchise Systems LLC. All rights reserved. ERA Franchise Systems LLC fully supports the principles of the Fair Housing Act and the Equal Opportunity Act. ERA, ERA Real Estate powered, and their respective logos are registered service marks of ERA Franchise Systems LLC. Each office is independently owned and operated.