
6722 Steeplechase Lane, Berrien Springs, MI 49103
Local realty services provided by:ERA Greater North Properties
6722 Steeplechase Lane,Berrien Springs, MI 49103
$849,000
- 4 Beds
- 5 Baths
- 5,760 sq. ft.
- Single family
- Active
Listed by: cassondra kennedy
Office: coastline realty group
MLS#:26060307
Source:MI_MICHRIC
Price summary
- Price:$849,000
- Price per sq. ft.:$206.87
About this home
Welcome to a home where timeless elegance, thoughtful design, and peaceful surroundings come together. Beautifully situated on a scenic one-acre corner lot in a desirable Berrien Springs neighborhood, this impressive residence offers an exceptional combination of character, comfort, and versatility.
From the moment you step through the front doors, a stunning winding hardwood staircase welcomes you, setting the tone for the craftsmanship and detail found throughout. Beautiful hardwood flooring, detailed crown molding, and inviting living spaces create an atmosphere that feels both elegant and welcoming. The family room features a beautiful brick fireplace and an abundance of windows, allowing natural light to pour in while showcasing views of the surrounding landscape.
The spacious kitchen offers generous cabinetry, beautiful granite countertops, a center island, and a charming breakfast area surrounded by windows. With easy access to the outdoor decking, the layout creates a wonderful flow for both everyday living and entertaining. A formal dining room provides the perfect setting for hosting holidays, celebrations, and memorable gatherings.
The main home features four bedrooms, including one conveniently located on the main level, along with two full bathrooms upstairs and two half bathrooms on the main floor. The finished walkout basement offers an extension of the home's living and entertaining space. With an abundance of natural daylight, this lower level provides flexibility for recreation, relaxation, hobbies, or hosting guests.
One of the property's most remarkable features is its expansive 2,812 square feet of multi-level decking. Whether hosting a summer gathering, enjoying a quiet morning coffee, or simply taking in the beauty of the wooded surroundings and rolling landscape, the outdoor living space is truly something special.
Adding exceptional versatility is the guest suite located above the attached three-car garage. Complete with its own bedroom, full bathroom, kitchen, and laundry facilities, this separate living space is ideal for accommodating extended stays, visiting guests, or a variety of other needs.
Outside, the picturesque one-acre corner lot offers a peaceful setting with mature trees, gently rolling terrain, and two additional storage sheds. The surrounding neighborhood provides a wonderful sense of tranquility while remaining conveniently located in Berrien Springs.
Pride of ownership is evident throughout, with significant improvements completed within the last four years, including a new roof, two new furnaces, and two new air conditioning units.
With its distinctive architecture, warm and inviting interior, expansive outdoor living areas, and exceptional guest accommodations, this property offers an opportunity to enjoy a truly special place to call home....
Contact an agent
Home facts
- Year built:1991
- Listing ID #:26060307
- Added:1 day(s) ago
- Updated:November 16, 2026 at 04:09 PM
Rooms and interior
- Bedrooms:4
- Total bathrooms:5
- Full bathrooms:3
- Half bathrooms:2
- Rooms Total:15
- Kitchen Description:Dishwasher, Microwave, Oven, Range, Refrigerator
- Basement:Yes
- Living area:5,760 sq. ft.
Heating and cooling
- Heating:Forced Air
- Central air:Yes
Structure and exterior
- Year built:1991
- Building area:5,760 sq. ft.
- Lot area:1.02 Acres
- Construction Materials:Brick, Vinyl Siding
Utilities
- Water:Well
Finances and disclosures
- Price:$849,000
- Price per sq. ft.:$206.87
- Tax amount:$5,800 (2026)
Features and amenities
- Laundry features:Washer
Parking
- Garage:Yes
- Garage spaces:3
New listings near 6722 Steeplechase Lane
- New
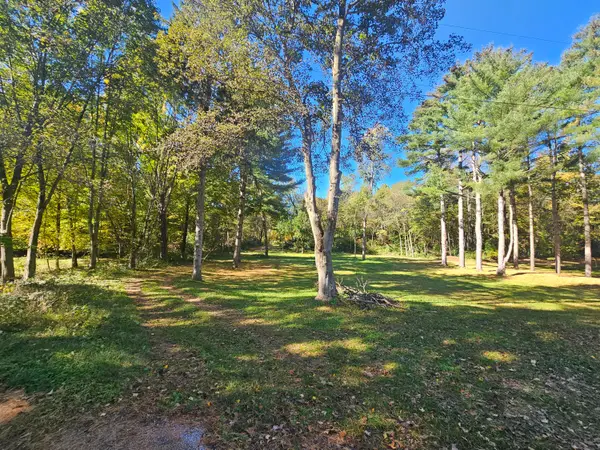 $415,000Active1.89 Acres
11393 Red Bud Trail, Berrien Springs, MI 49103
MLS# 26059355Listed by: COASTLINE REALTY GROUP - New
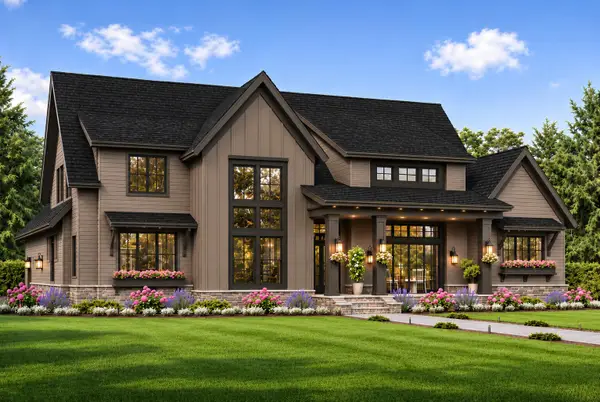 $1,150,000Active4 beds 3 baths2,837 sq. ft.
10521 Dana Drive, Berrien Springs, MI 49103
MLS# 26058788Listed by: COASTLINE REALTY GROUP 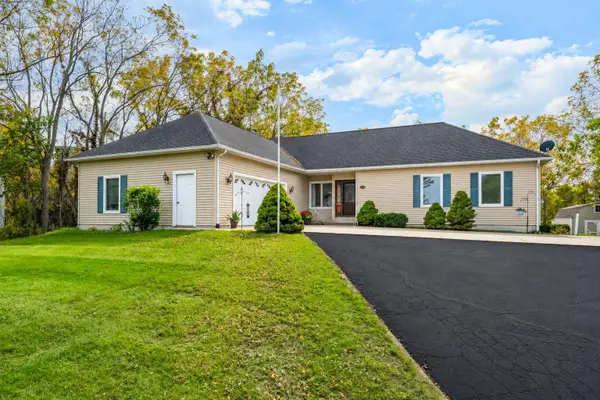 $449,900Active3 beds 3 baths1,556 sq. ft.
368 E Linco Road, Berrien Springs, MI 49103
MLS# 26058172Listed by: KELLER WILLIAMS REALTY SWM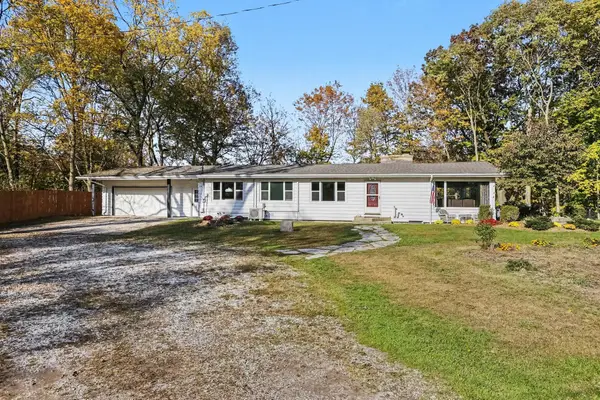 $339,900Active5 beds 3 baths3,498 sq. ft.
5586 Deans Hill Road, Berrien Springs, MI 49103
MLS# 26057504Listed by: THE SHORE REAL ESTATE GROUP $619,000Active5 beds 4 baths2,939 sq. ft.
5888 Daniel Boone Trail, Berrien Springs, MI 49103
MLS# 26057036Listed by: COLDWELL BANKER REALTY $300,000Active3 beds 3 baths1,500 sq. ft.
3118 E Shawnee Road, Berrien Springs, MI 49103
MLS# 26056681Listed by: COLDWELL BANKER REAL ESTATE GROUP $519,000Active-- beds -- baths
2546 E Snow Road, Berrien Springs, MI 49103
MLS# 26055741Listed by: MCLAUCHLIN REALTY, INC. $339,000Active3 beds 3 baths1,726 sq. ft.
418 S Main Street, Berrien Springs, MI 49103
MLS# 26055486Listed by: COLDWELL BANKER REALTY $449,900Active4 beds 2 baths2,270 sq. ft.
4616 Lake Chapin Road, Berrien Springs, MI 49103
MLS# 26055334Listed by: BERKSHIRE HATHAWAY HOMESERVICES MICHIGAN REAL ESTATE (MAIN)


Protect your home and budget from life's surprises with an Assurant Home Warranty, backed by a partner that supports you through every step of homeownership. Explore Plans.
© 2023 - 2026 ERA Franchise Systems LLC. All rights reserved. ERA Franchise Systems LLC fully supports the principles of the Fair Housing Act and the Equal Opportunity Act. ERA, ERA Real Estate powered, and their respective logos are registered service marks of ERA Franchise Systems LLC. Each office is independently owned and operated.