
6356 Scherr Road, Berrien, MI 49103
Local realty services provided by:ERA Prime Real Estate Group
6356 Scherr Road,Berriensprings, MI 49103
$290,000
- 3 Beds
- 3 Baths
- 1,908 sq. ft.
- Single family
- Active
Listed by: paul j dumke
Office: vision real estate lakeshore
MLS#:69026051012
Source:MI_REALCOMP
Price summary
- Price:$290,000
- Price per sq. ft.:$97.18
About this home
Don't miss out on this one-owner, custom-built home in the quiet "Scherr Hills" cul-de-sac neighborhood! Built with quality and main level living in mind, this home features solid wood doors, a brick fireplace with a blower system, a generator hookup, an oversized insulated and heated garage, and an oversized concrete driveway. A second garage is also insulated and finished with an electric opener--ideal for extra storage, vehicles, or a workshop. The peaceful lot boasts mature trees, an underground sprinkler system, a brick paver patio, paver walkways, and great views and local wildlife. A decorative backyard pond with a waterfall highlights the outdoor living space. This property is ready for its new owner to tidy it up to it's former glory. Sold AS-IS.
Contact an agent
Home facts
- Year built:1977
- Subdivision & Development:SCHERR HILLS
- Listing ID #:69026051012
- Added:4 day(s) ago
- Updated:September 29, 2026 at 10:07 AM
Rooms and interior
- Bedrooms:3
- Total bathrooms:3
- Full bathrooms:2
- Half bathrooms:1
- Rooms Total:7
- Flooring:Carpet, Tile
- Basement Description:Partial, Partially Finished, Sump Pump
- Living area:1,908 sq. ft.
Heating and cooling
- Cooling:Central Air
- Heating:Forced Air, Natural Gas
Structure and exterior
- Year built:1977
- Building area:1,908 sq. ft.
- Lot area:0.44 Acres
- Lot Features:Decorative Pond, Sprinklers, Waterfall, Wooded
- Architectural Style:Ranch
- Construction Materials:Brick
- Exterior Features:Covered, Patio
- Foundation Description:Partial Basement
Utilities
- Water:Well
- Sewer:Septic Tank
Finances and disclosures
- Price:$290,000
- Price per sq. ft.:$97.18
- Tax amount:$2,310
Features and amenities
- Appliances:Dishwasher, Range, Refrigerator, Water Softener Owned
- Laundry features:Gas Dryer Hookup, Main Level
- Amenities:Window Treatments
Parking
- Parking description:Attached, Concrete, Garage Door Opener, Garage Faces Front
- Garage spaces:2

New listings near 6356 Scherr Road
- New
 $169,900Active3 beds 1 baths1,107 sq. ft.
6610 E Berrien Street, EauClaire, MI 49111
MLS# 69026051336Listed by: CK HOME GROUP  $409,335Pending3 beds 2 baths1,603 sq. ft.
6150 Polly's Path, Berrien Springs, MI 49103
MLS# 26050490Listed by: ALLEN EDWIN REALTY- New
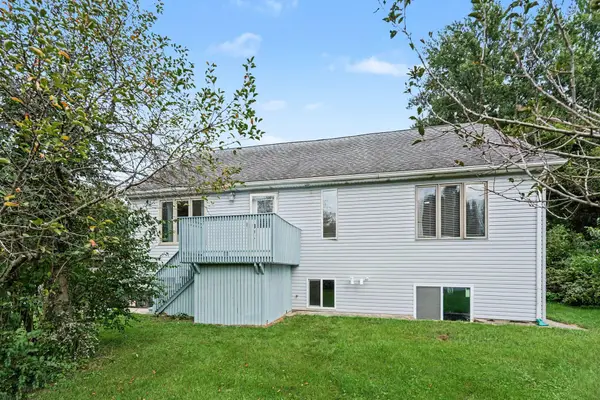 $289,000Active5 beds 4 baths2,906 sq. ft.
10459 Us Hwy 31, Berrien Springs, MI 49103
MLS# 26050246Listed by: THE SHORE REAL ESTATE GROUP  $389,000Active3 beds 2 baths2,132 sq. ft.
6367 Pokagon Road, Berrien Center, MI 49102
MLS# 26048761Listed by: CENTURY 21 AFFILIATED- Open Sun, 12 to 2pm
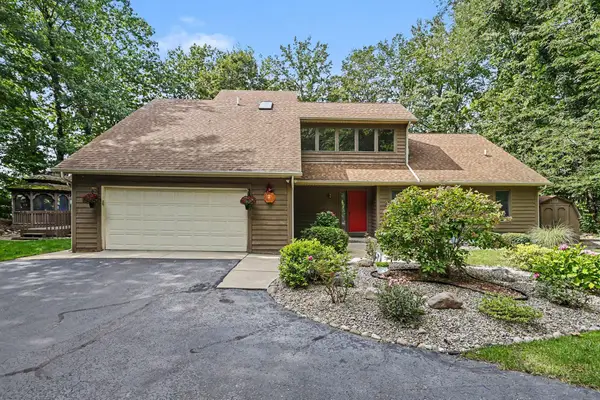 $899,000Active3 beds 4 baths2,514 sq. ft.
4245 Lake Chapin Bluff, BerrienSprings, MI 49103
MLS# 69026048694Listed by: KELLER WILLIAMS REALTY SWM  $510,000Active2 beds 2 baths2,716 sq. ft.
5953 Pokagon Road, BerrienSprings, MI 49103
MLS# 69026047113Listed by: VISION REAL ESTATE LAKESHORE $674,900Active3 beds 2 baths1,779 sq. ft.
3849 Maple Lane, BerrienSprings, MI 49103
MLS# 69026046965Listed by: MCLAUCHLIN REALTY, INC. $199,000Active23 Acres
3 Jones Road, Berrien Center, MI 49102
MLS# 26046702Listed by: P & S FILE LAND COMPANY, LLC Active42.5 Acres
Maple Grove Road, Berrien Center, MI 49102
MLS# 26046156Listed by: SOUTHWEST REAL ESTATE LLC


Protect your home and budget from life's surprises with an Assurant Home Warranty, backed by a partner that supports you through every step of homeownership. Explore Plans.
© 2023 - 2026 ERA Franchise Systems LLC. All rights reserved. ERA Franchise Systems LLC fully supports the principles of the Fair Housing Act and the Equal Opportunity Act. ERA, ERA Real Estate powered, and their respective logos are registered service marks of ERA Franchise Systems LLC. Each office is independently owned and operated.