
11972 Riverside, Bethany, MI 48880
Local realty services provided by:ERA Prime Real Estate Group
11972 Riverside,Stlouis, MI 48880
$340,000
- 3 Beds
- 2 Baths
- 1,824 sq. ft.
- Single family
- Active
Listed by: kayli knowlton
Office: wilson realty
MLS#:61050225883
Source:MI_REALCOMP
Price summary
- Price:$340,000
- Price per sq. ft.:$186.4
About this home
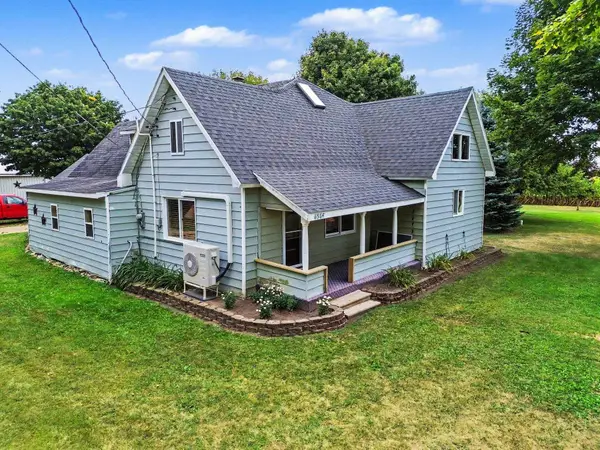
Enjoy rural country living on 3.4 acres along the river! This one-owner ranch offers an open-concept layout, convenient first floor laundry, and a spacious primary suite with a walk-in closet. An expansive deck overlooks the property, creating the perfect spot for morning coffee, outdoor dining, or relaxing while taking in the natural surroundings. A walkout basement provides easy access to the outdoors. A three-car detached garage and carport offer ample space for vehicles, tools, and outdoor equipment. With river frontage and room to spread out, this property is ready for you to make it your own!
Contact an agent
Home facts
- Year built:1976
- Subdivision & Development:NONE
- Listing ID #:61050225883
- Added:1 day(s) ago
- Updated:October 24, 2026 at 08:06 PM
Rooms and interior
- Bedrooms:3
- Total bathrooms:2
- Full bathrooms:2
- Rooms Total:7
- Basement Description:Block, Sump Pump, Walk-Out Access
- Living area:1,824 sq. ft.
Heating and cooling
- Cooling:Ceiling Fans, Central Air
- Heating:Forced Air, Propane
Structure and exterior
- Year built:1976
- Building area:1,824 sq. ft.
- Lot area:3.4 Acres
- Architectural Style:Ranch
- Construction Materials:Brick, Vinyl Siding
- Exterior Features:Breezeway, Deck, Patio
- Foundation Description:Basement, Block
- Levels:One
Utilities
- Water:Well
- Sewer:Septic Tank
Finances and disclosures
- Price:$340,000
- Price per sq. ft.:$186.4
- Tax amount:$2,237
Features and amenities
- Appliances:Dishwasher, Dryer, Oven, Range, Refrigerator
- Amenities:High Ceilings
Parking
- Parking description:Detached, Three Car Garage
- Garage spaces:3

New listings near 11972 Riverside
 $215,000Active2 beds 2 baths1,576 sq. ft.
6564 N Crapo, StLouis, MI 48880
MLS# 79080073047Listed by: BOERMA REALTY, LLC $29,500Active1.34 Acres
V/L E Lincoln, StLouis, MI 48880
MLS# 79080071198Listed by: CENTURY 21 LEE-MAC REALTY $79,900Active4 beds 2 baths1,516 sq. ft.
11500 N State, StLouis, MI 48880
MLS# 77080069868Listed by: WELCOME HOME REALTY $168,500Active4 beds 2 baths2,016 sq. ft.
996 E Monroe RD, StLouis, MI 48880
MLS# 79080066909Listed by: COLDWELL BANKER MT. PLEASANT REALTY


Protect your home and budget from life's surprises with an Assurant Home Warranty, backed by a partner that supports you through every step of homeownership. Explore Plans.
© 2023 - 2026 ERA Franchise Systems LLC. All rights reserved. ERA Franchise Systems LLC fully supports the principles of the Fair Housing Act and the Equal Opportunity Act. ERA, ERA Real Estate powered, and their respective logos are registered service marks of ERA Franchise Systems LLC. Each office is independently owned and operated.