
14915 Pauls, Beulah, MI 49617
Local realty services provided by:ERA Prime Real Estate Group
14915 Pauls,Beulah, MI 49617
$200,000
- 1 Beds
- 1 Baths
- 910 sq. ft.
- Single family
- Pending
Listed by: jules b yates
Office: @properties christie's int'l
MLS#:78080072722
Source:MI_REALCOMP
Price summary
- Price:$200,000
- Price per sq. ft.:$219.78
About this home
Quaint one-bedroom home situated on just over 2 acres in a quiet wooded setting. Features include front and covered back decks, a gravel driveway, wall-furnace heat, and useful attic storage. The home is in good condition but offers opportunities for additional updates and personalization. Located on a private gravel road near the Platte River, Crystal Mountain, and Sleeping Bear Dunes.
Contact an agent
Home facts
- Year built:1830
- Subdivision & Development:METES AND BOUNDS
- Listing ID #:78080072722
- Added:45 day(s) ago
- Updated:October 08, 2026 at 08:47 AM
Rooms and interior
- Bedrooms:1
- Total bathrooms:1
- Full bathrooms:1
- Rooms Total:4
- Living area:910 sq. ft.
Heating and cooling
- Cooling:Window Units
- Heating:Propane, Wall Furnace
Structure and exterior
- Year built:1830
- Building area:910 sq. ft.
- Lot area:2.66 Acres
- Lot Features:Wooded
- Architectural Style:Ranch
- Construction Materials:Vinyl Siding
- Exterior Features:Deck, Porch
- Foundation Description:Crawl Space
- Levels:One
Utilities
- Water:Well
- Sewer:Septic Tank
Finances and disclosures
- Price:$200,000
- Price per sq. ft.:$219.78
Features and amenities
- Appliances:Dryer, Oven, Range, Refrigerator, Washer
Parking
- Parking description:Detached, Garage, One Car Garage
- Garage spaces:1

New listings near 14915 Pauls
- New
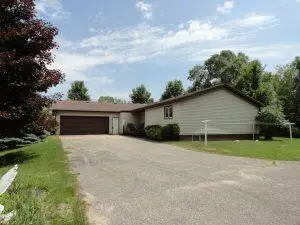 $274,900Active3 beds 2 baths1,428 sq. ft.
1010 Beulah Highway, Beulah, MI 49617
MLS# 67026052978Listed by: RINGEL REAL ESTATE - New
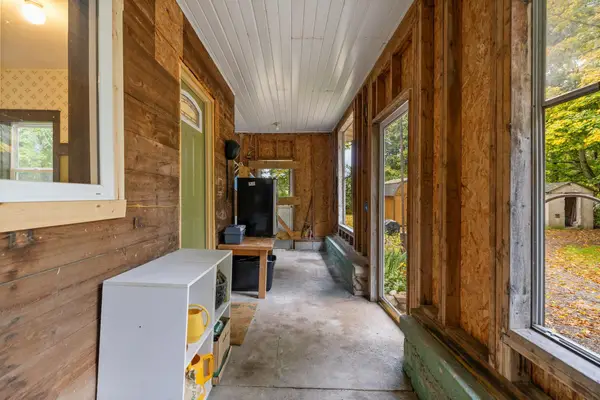 $329,000Active4 beds 2 baths1,920 sq. ft.
203 S Pioneer, Beulah, MI 49617
MLS# 78080074201Listed by: REMAX BAYSHORE - UNION ST TC - New
 $1,495,000Active3 beds 2 baths1,423 sq. ft.
4336 Crystal, Beulah, MI 49617
MLS# 78080074026Listed by: COLDWELL BANKER SCHMIDT-BENZIE - New
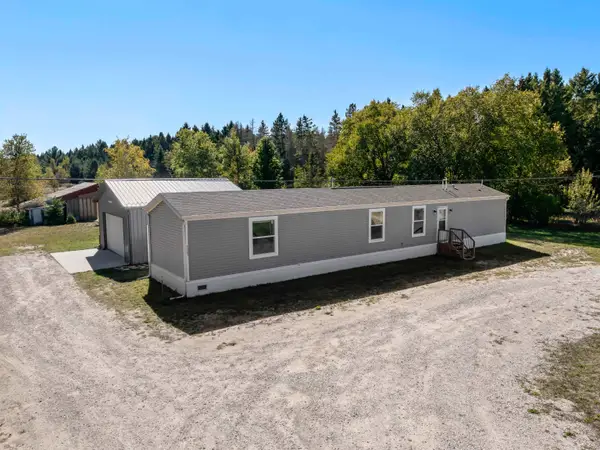 $225,000Active3 beds 2 baths1,220 sq. ft.
11261 Maple, Beulah, MI 49617
MLS# 78080073970Listed by: REO-TCBEULAH-FRANKFORT-233027  $569,000Active3 beds 2 baths2,390 sq. ft.
14331 Honor HWY, Beulah, MI 49617
MLS# 78080073629Listed by: REO-TCFRONT-233021 $575,000Active3 beds 2 baths1,194 sq. ft.
8485 Bay Point, Beulah, MI 49617
MLS# 78080073532Listed by: STAPLETON REALTY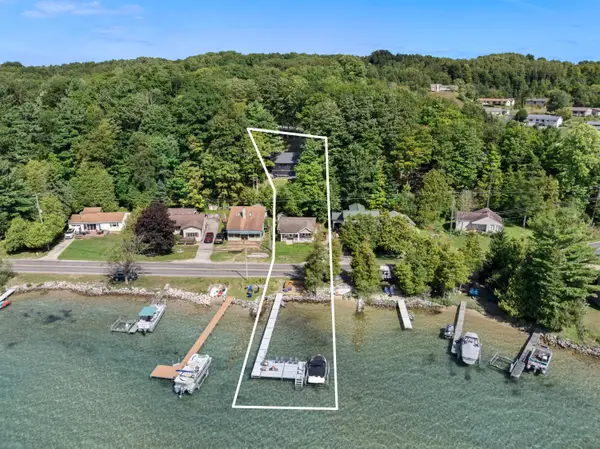 $1,450,000Active3 beds 3 baths2,115 sq. ft.
7542 Crystal Drive, Beulah, MI 49617
MLS# 67026048872Listed by: REAL ESTATE ONE BEULAH $220,000Active1.2 Acres
Arbutus, Beulah, MI 49617
MLS# 78080062395Listed by: COLDWELL BANKER SCHMIDT TRAVERSE CITY $350,000Active7.5 Acres
9666 Highland Park, Beulah, MI 49617
MLS# 78080073279Listed by: VAUGHAN REALTY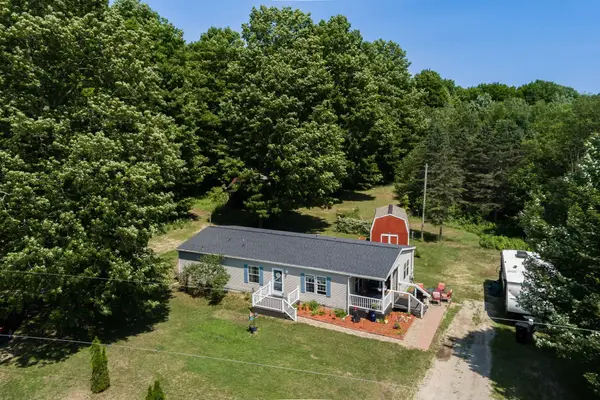 $299,900Active3 beds 2 baths1,456 sq. ft.
223 Pinecrest LN, Beulah, MI 49617
MLS# 78080070787Listed by: REO-TCRANDOLPH-233022


Protect your home and budget from life's surprises with an Assurant Home Warranty, backed by a partner that supports you through every step of homeownership. Explore Plans.
© 2023 - 2026 ERA Franchise Systems LLC. All rights reserved. ERA Franchise Systems LLC fully supports the principles of the Fair Housing Act and the Equal Opportunity Act. ERA, ERA Real Estate powered, and their respective logos are registered service marks of ERA Franchise Systems LLC. Each office is independently owned and operated.