
3512 Crystal, Beulah, MI 49617
Local realty services provided by:ERA Prime Real Estate Group
3512 Crystal,Beulah, MI 49617
$1,650,000
- 8 Beds
- 4 Baths
- 3,983 sq. ft.
- Single family
- Active
Listed by: brooke h sowa
Office: reo-tcbeulah-frankfort-233027
MLS#:78080072873
Source:MI_REALCOMP
Price summary
- Price:$1,650,000
- Price per sq. ft.:$414.26
About this home
Possibly one of the most unique cottages on the highly desirable north shore of Crystal Lake in Glen Eyrie! Enjoy approximately 103 feet of frontage on Crystal Lake frontage with a turnkey boathouse. Originally built in 1918, this treasured home features eight bedrooms, including two nurseries, four bathrooms, a fieldstone fireplace, maple floors, cedar walls, and beautiful original woodwork. Large windows overlook Crystal Lake, while three spacious screened porches and summer dining area provide exceptional spaces for enjoying the setting. Designed by an American designer and architect who was associated with Frank Lloyd Wright, the home showcases distinctive architectural character and timeless beauty. The back portion of the home has been winterized for fall and winter visits. Additional property in front offers the opportunity to build another home or preserve the open space. A rare and remarkable Crystal Lake retreat combining history, design, privacy, and an exceptional waterfront location. Not all bedrooms listed are conforming, overflow...
Contact an agent
Home facts
- Year built:1927
- Subdivision & Development:GLEN EYRIE
- Listing ID #:78080072873
- Added:47 day(s) ago
- Updated:October 13, 2026 at 01:01 AM
Rooms and interior
- Bedrooms:8
- Total bathrooms:4
- Full bathrooms:2
- Half bathrooms:2
- Rooms Total:9
- Living area:3,983 sq. ft.
Heating and cooling
- Heating:Forced Air, Natural Gas, Other Heating Source
Structure and exterior
- Year built:1927
- Building area:3,983 sq. ft.
- Lot area:3.11 Acres
- Lot Features:Sloped, Wooded
- Architectural Style:Cottage
- Construction Materials:Wood Siding
- Exterior Features:Deck, Porch
- Foundation Description:Crawl Space
- Levels:Two
Utilities
- Water:Well
- Sewer:Septic Tank
Finances and disclosures
- Price:$1,650,000
- Price per sq. ft.:$414.26
Features and amenities
- Appliances:Oven, Range, Refrigerator
Parking
- Parking description:Detached, Garage, Two Car Garage
- Garage spaces:2

New listings near 3512 Crystal
- New
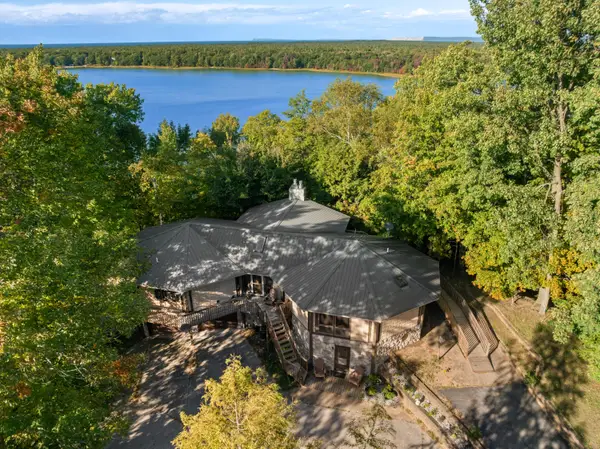 $1,200,000Active3 beds 3 baths3,048 sq. ft.
3810 Deer Ridge Trail, Beulah, MI 49617
MLS# 26054230Listed by: REAL ESTATE ONE BEULAH - Open Sun, 1 to 3pmNew
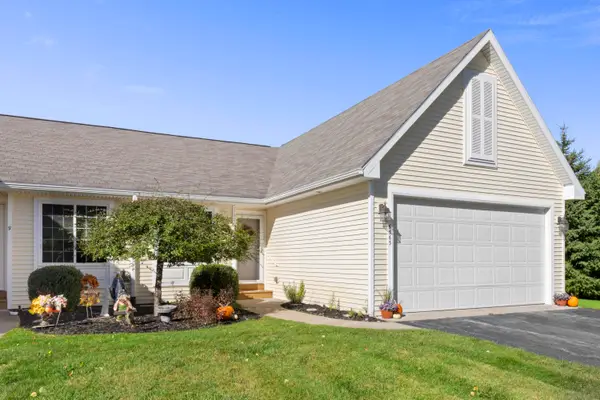 $440,000Active3 beds 3 baths1,756 sq. ft.
6563 Mcdonald Road #8, Benzonia, MI 49616
MLS# 26054114Listed by: REAL ESTATE ONE BEULAH - Open Sun, 1 to 3pmNew
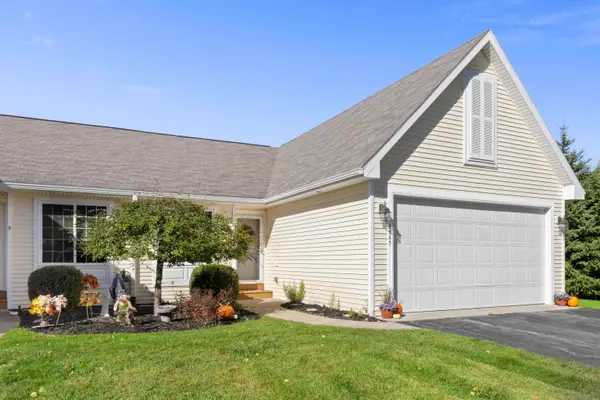 $440,000Active3 beds 3 baths1,756 sq. ft.
6563 MacDonald RD, Benzonia, MI 49616
MLS# 78080074363Listed by: REO-TCBEULAH-FRANKFORT-233027 - New
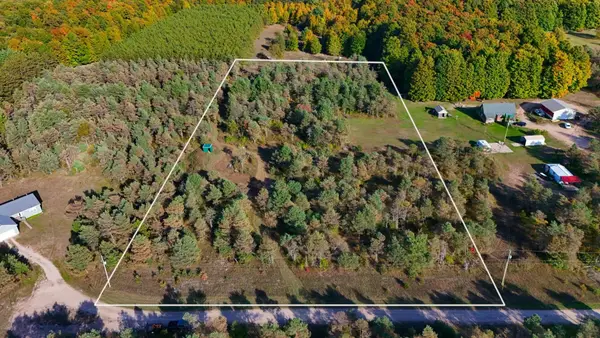 $85,000Active5.03 Acres
0 Leya, Beulah, MI 49617
MLS# 78080074353Listed by: @PROPERTIES CHRISTIE'S INT'L - New
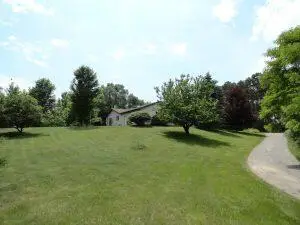 $274,900Active3 beds 2 baths1,428 sq. ft.
1010 Beulah Highway, Beulah, MI 49617
MLS# 26052978Listed by: RINGEL REAL ESTATE - New
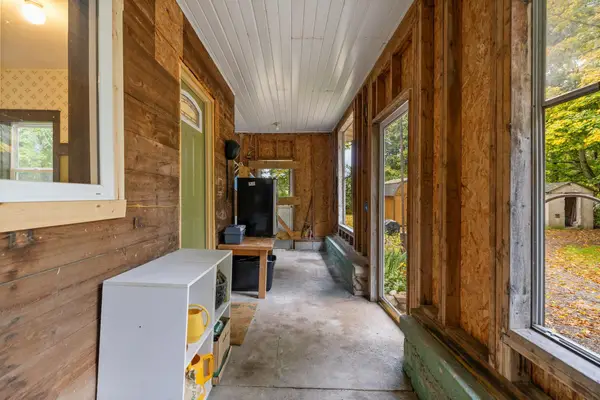 $329,000Active4 beds 2 baths1,920 sq. ft.
203 S Pioneer RD, Beulah, MI 49617
MLS# 78080074201Listed by: REMAX BAYSHORE - UNION ST TC  $1,495,000Active3 beds 2 baths1,423 sq. ft.
4336 Crystal, Beulah, MI 49617
MLS# 78080074026Listed by: COLDWELL BANKER SCHMIDT-BENZIE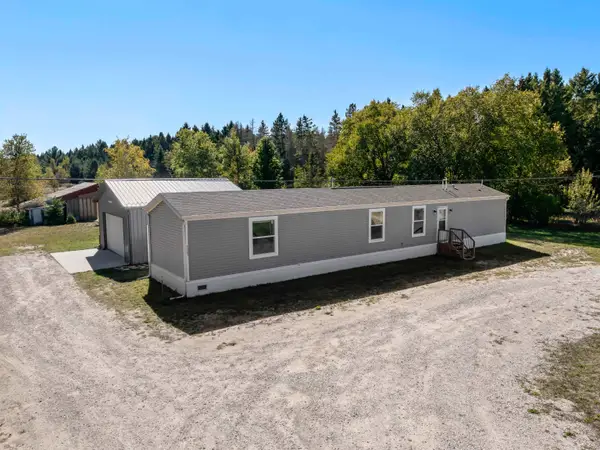 $225,000Active3 beds 2 baths1,220 sq. ft.
11261 Maple, Beulah, MI 49617
MLS# 78080073970Listed by: REO-TCBEULAH-FRANKFORT-233027 $569,000Active3 beds 2 baths2,390 sq. ft.
14331 Honor HWY, Beulah, MI 49617
MLS# 78080073629Listed by: REO-TCFRONT-233021 $575,000Active3 beds 2 baths1,194 sq. ft.
8485 Bay Point, Beulah, MI 49617
MLS# 78080073532Listed by: STAPLETON REALTY


Protect your home and budget from life's surprises with an Assurant Home Warranty, backed by a partner that supports you through every step of homeownership. Explore Plans.
© 2023 - 2026 ERA Franchise Systems LLC. All rights reserved. ERA Franchise Systems LLC fully supports the principles of the Fair Housing Act and the Equal Opportunity Act. ERA, ERA Real Estate powered, and their respective logos are registered service marks of ERA Franchise Systems LLC. Each office is independently owned and operated.