
16281 Buckingham Avenue, Beverly Hills, MI 48025
Local realty services provided by:ERA Prime Real Estate Group
16281 Buckingham Avenue,Birmingham, MI 48025
$1,399,900
- 4 Beds
- 4 Baths
- 4,978 sq. ft.
- Single family
- Active
Listed by: james danley
Office: kw domain
MLS#:20261057764
Source:MI_REALCOMP
Price summary
- Price:$1,399,900
- Price per sq. ft.:$281.22
About this home
5.5% INTEREST RATE with Huntington Bank - Attention all doctors and business professionals. If you utilize our relationship lender we can get you into this house at a very attractive rate in today’s market. 7400$ monthly P&I payment with qualification.
Incredibly rare FIRST FLOOR PRIMARY on the border of Birmingham, just three streets down (5 min from downtown) with 3 car attached garage & covered loggia with outdoor kitchen! The floor plan was designed intentionally with the primary suite on the opposite side of the house from the secondary bedrooms, the great room nestled between beaming with natural light from transom windows and 14’ ceilings. Builder’s personal residence is loaded with upgrades; contemporary mahogany doors, motorized window treatments, digital remote steam shower, decor appliances, hickory wood flooring, full home generator, Aroma 360 hotel collection, epoxy floor in garage, alarm system, smart home etc. EXCLUDED from sale: all art and mounted TV's.
Contact an agent
Home facts
- Year built:2018
- Subdivision & Development:JOHN OWEN
- Listing ID #:20261057764
- Added:53 day(s) ago
- Updated:September 16, 2026 at 10:03 AM
Rooms and interior
- Bedrooms:4
- Total bathrooms:4
- Full bathrooms:3
- Half bathrooms:1
- Rooms Total:9
- Basement Description:Finished, Full
- Living area:4,978 sq. ft.
Heating and cooling
- Cooling:Central Air
- Heating:Forced Air, Natural Gas
Structure and exterior
- Year built:2018
- Building area:4,978 sq. ft.
- Lot area:0.24 Acres
- Architectural Style:Colonial
- Construction Materials:Aluminum Siding, Brick
- Foundation Description:Basement, Poured
- Levels:Two
Utilities
- Water:Public
- Sewer:Public Sewer
Finances and disclosures
- Price:$1,399,900
- Price per sq. ft.:$281.22
- Tax amount:$14,514
Features and amenities
- Laundry features:Laundry Room
- Smart home:Yes
Parking
- Parking description:Attached, Three Car Garage
- Garage spaces:3

New listings near 16281 Buckingham Avenue
- New
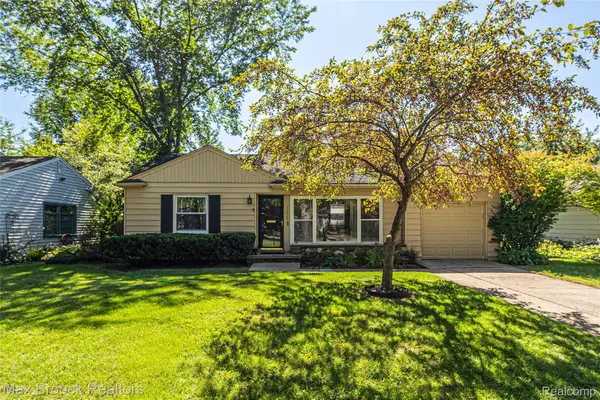 $329,900Active3 beds 1 baths1,107 sq. ft.
15743 Birwood Avenue, BeverlyHills, MI 48025
MLS# 20261074461Listed by: MAX BROOCK, REALTORS-BIRMINGHAM - New
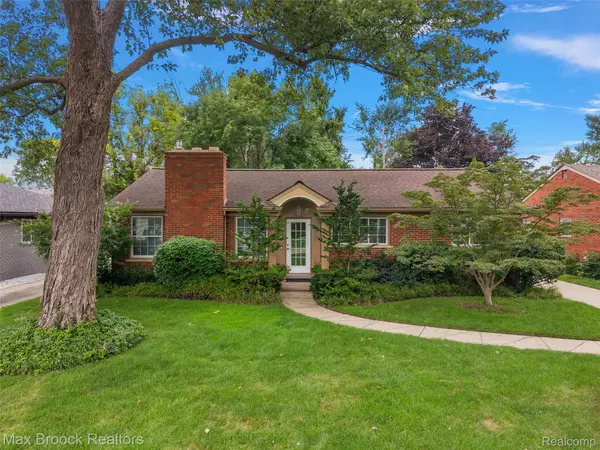 $569,000Active3 beds 3 baths2,558 sq. ft.
18408 Beverly Road, BeverlyHills, MI 48025
MLS# 20261068873Listed by: MAX BROOCK, REALTORS-BIRMINGHAM - New
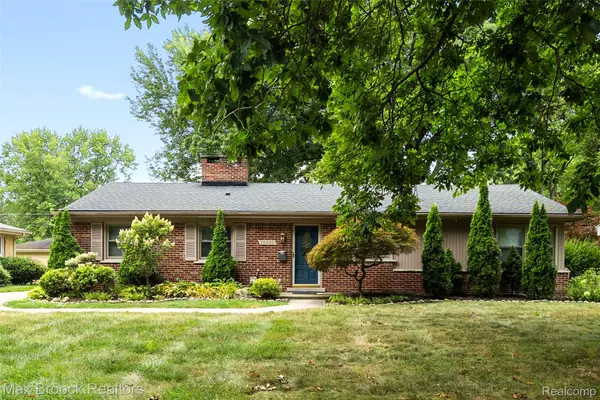 $384,900Active3 beds 2 baths1,412 sq. ft.
16031 Buckingham Avenue, BeverlyHills, MI 48025
MLS# 20261074119Listed by: MAX BROOCK, REALTORS-BIRMINGHAM - New
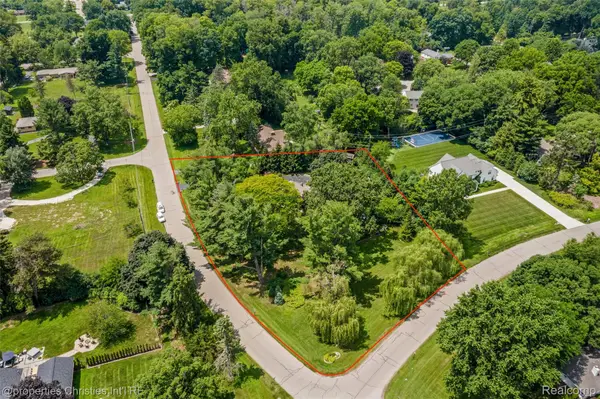 $995,000Active2 beds -- baths2,533 sq. ft.
32765 Eastlady Drive, BeverlyHills, MI 48025
MLS# 20261073539Listed by: @PROPERTIES CHRISTIE'S INT'L R.E. BIRMINGHAM - New
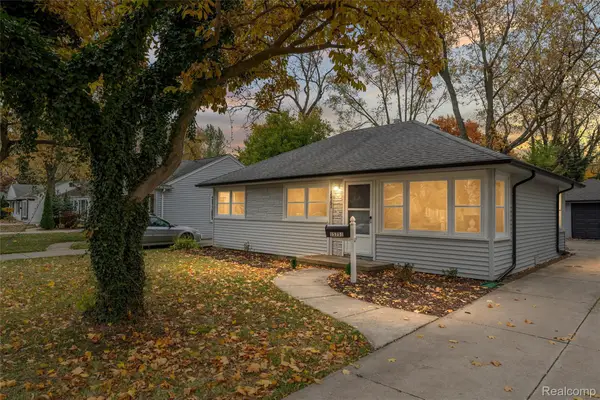 $254,900Active3 beds 1 baths900 sq. ft.
15751 W 14 Mile Road, BeverlyHills, MI 48025
MLS# 20261073292Listed by: AMERAPRO - New
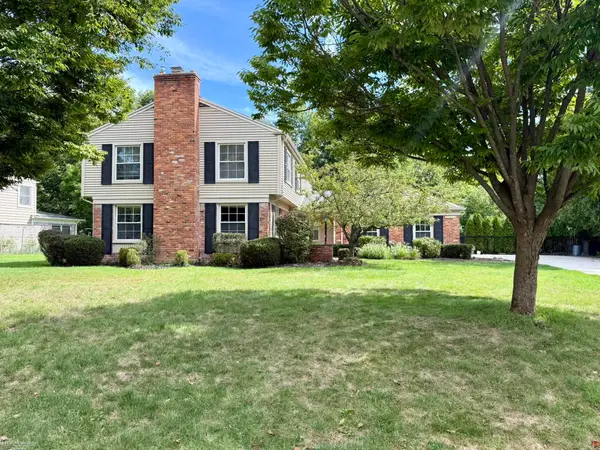 $819,900Active5 beds 3 baths3,615 sq. ft.
31310 Foxboro WAY, BeverlyHills, MI 48025
MLS# 58050221454Listed by: BERKSHIRE HATHAWAY HOMESERVICES KEE REALTY 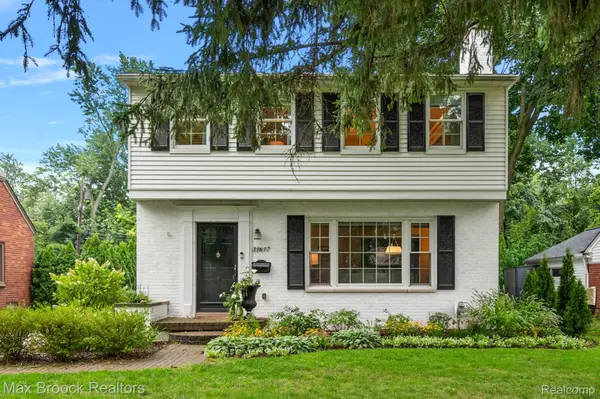 $649,900Pending3 beds 3 baths2,803 sq. ft.
31617 Auburn Drive, BeverlyHills, MI 48025
MLS# 20261073033Listed by: MAX BROOCK, REALTORS-BIRMINGHAM- New
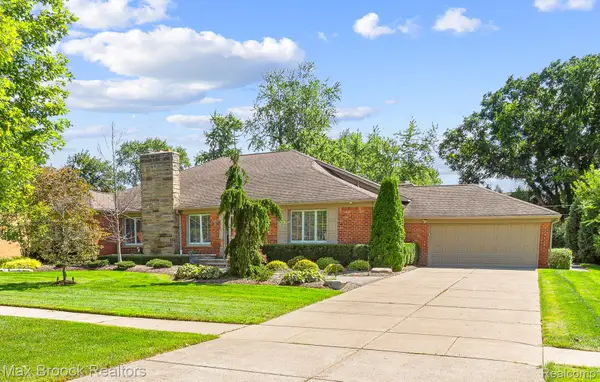 $1,175,000Active3 beds 4 baths5,088 sq. ft.
18639 Warwick Street, BeverlyHills, MI 48025
MLS# 20261073069Listed by: MAX BROOCK, REALTORS-BIRMINGHAM - New
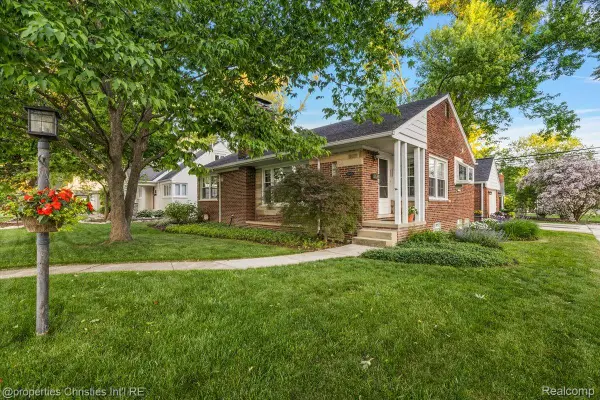 $525,000Active3 beds 3 baths1,887 sq. ft.
16051 Amherst Avenue, BeverlyHills, MI 48025
MLS# 20261073037Listed by: @PROPERTIES CHRISTIE'S INT'L R.E. BIRMINGHAM - New
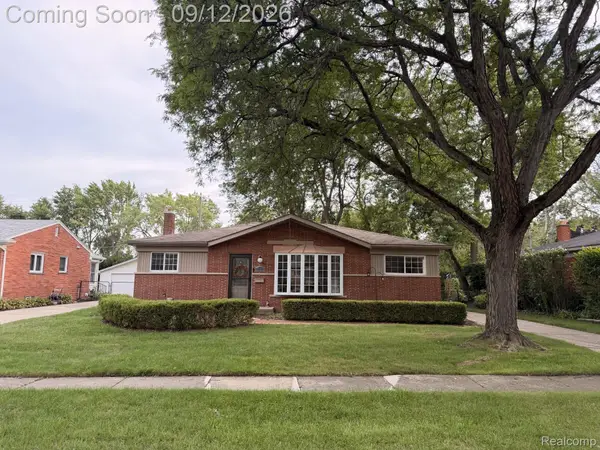 $554,999Active3 beds 2 baths2,514 sq. ft.
17005 Marguerite Street, BeverlyHills, MI 48025
MLS# 20261072762Listed by: 3DX REAL ESTATE LLC


Protect your home and budget from life's surprises with an Assurant Home Warranty, backed by a partner that supports you through every step of homeownership. Explore Plans.
© 2023 - 2026 ERA Franchise Systems LLC. All rights reserved. ERA Franchise Systems LLC fully supports the principles of the Fair Housing Act and the Equal Opportunity Act. ERA, ERA Real Estate powered, and their respective logos are registered service marks of ERA Franchise Systems LLC. Each office is independently owned and operated.