
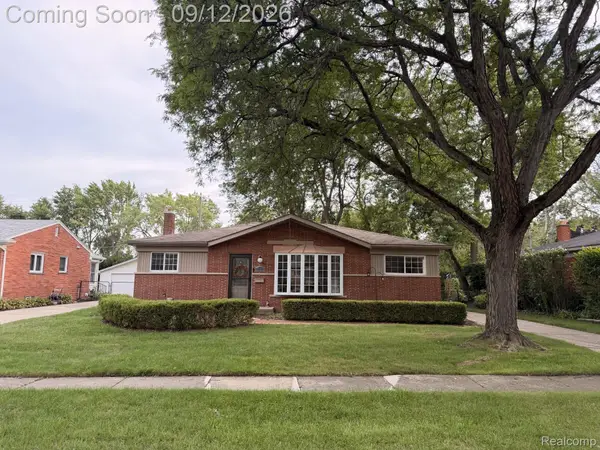
18408 Beverly Road, Beverly Hills, MI 48025
Local realty services provided by:ERA Prime Real Estate Group
18408 Beverly Road,Beverlyhills, MI 48025
$569,000
- 3 Beds
- 3 Baths
- 2,558 sq. ft.
- Single family
- Active
Listed by: katherine e broock
Office: max broock, realtors-birmingham
MLS#:20261068873
Source:MI_REALCOMP
Price summary
- Price:$569,000
- Price per sq. ft.:$222.44
About this home
Walk across the street and enjoy the 34 acres of Beverly Park, which includes a sledding hill, basketball courts, tennis courts and a playground and so much more. Beverly Elementary, is also walkable from this home. Enjoy the four season room with abundant natural light, or head outside to your private back patio which includes a fireplace. Shopping and restaurants nearby.
Contact an agent
Home facts
- Year built:1953
- Subdivision & Development:BEVERLY HILLSNO 4
- Listing ID #:20261068873
- Added:1 day(s) ago
- Updated:September 16, 2026 at 10:03 AM
Rooms and interior
- Bedrooms:3
- Total bathrooms:3
- Full bathrooms:2
- Half bathrooms:1
- Rooms Total:11
- Basement Description:Finished
- Living area:2,558 sq. ft.
Heating and cooling
- Cooling:Central Air
- Heating:Forced Air, Natural Gas
Structure and exterior
- Roof:Asphalt
- Year built:1953
- Building area:2,558 sq. ft.
- Lot area:0.19 Acres
- Architectural Style:Ranch
- Construction Materials:Brick
- Exterior Features:Lighting, Patio, Porch
- Foundation Description:Basement, Poured
- Levels:One
Utilities
- Water:Public
- Sewer:Public Sewer
Finances and disclosures
- Price:$569,000
- Price per sq. ft.:$222.44
- Tax amount:$3,985
Features and amenities
- Appliances:Dishwasher, Disposal, Dryer, Free Standing Gas Oven, Free Standing Refrigerator, Microwave, Washer
Parking
- Parking description:Detached, Two Car Garage
- Garage spaces:2

New listings near 18408 Beverly Road
- New
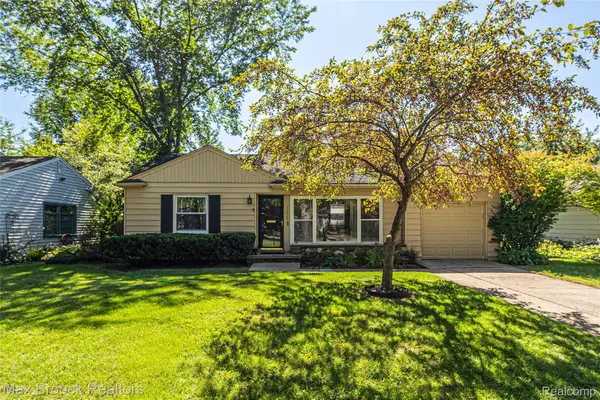 $329,900Active3 beds 1 baths1,107 sq. ft.
15743 Birwood Avenue, BeverlyHills, MI 48025
MLS# 20261074461Listed by: MAX BROOCK, REALTORS-BIRMINGHAM - New
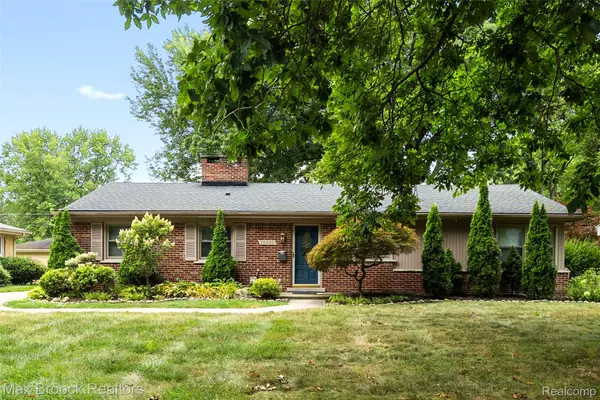 $384,900Active3 beds 2 baths1,412 sq. ft.
16031 Buckingham Avenue, BeverlyHills, MI 48025
MLS# 20261074119Listed by: MAX BROOCK, REALTORS-BIRMINGHAM - New
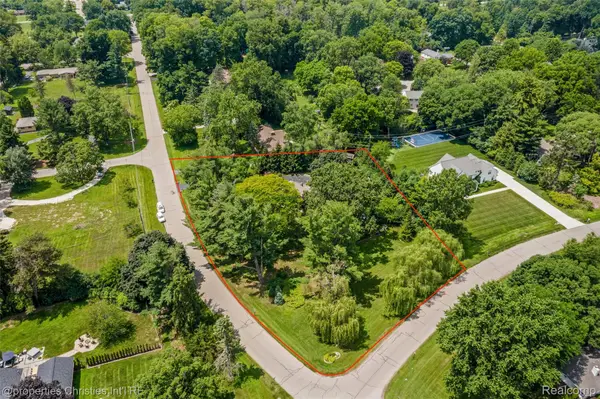 $995,000Active2 beds -- baths2,533 sq. ft.
32765 Eastlady Drive, BeverlyHills, MI 48025
MLS# 20261073539Listed by: @PROPERTIES CHRISTIE'S INT'L R.E. BIRMINGHAM - New
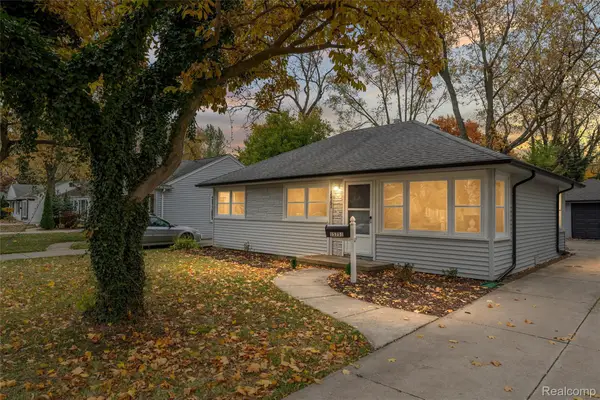 $254,900Active3 beds 1 baths900 sq. ft.
15751 W 14 Mile Road, BeverlyHills, MI 48025
MLS# 20261073292Listed by: AMERAPRO - New
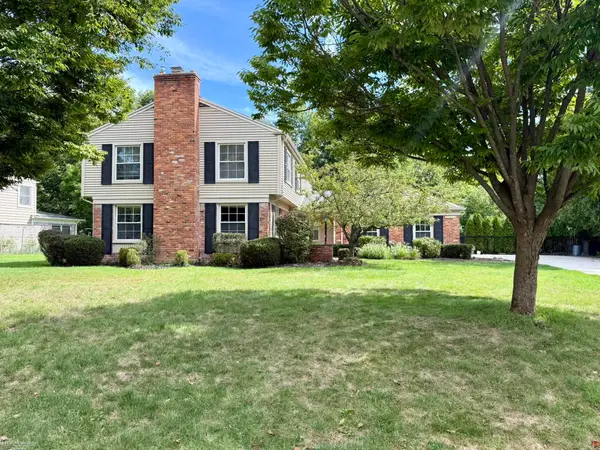 $819,900Active5 beds 3 baths3,615 sq. ft.
31310 Foxboro WAY, BeverlyHills, MI 48025
MLS# 58050221454Listed by: BERKSHIRE HATHAWAY HOMESERVICES KEE REALTY 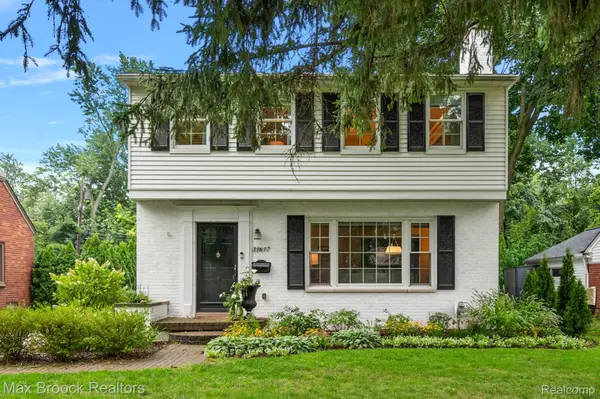 $649,900Pending3 beds 3 baths2,803 sq. ft.
31617 Auburn Drive, BeverlyHills, MI 48025
MLS# 20261073033Listed by: MAX BROOCK, REALTORS-BIRMINGHAM- New
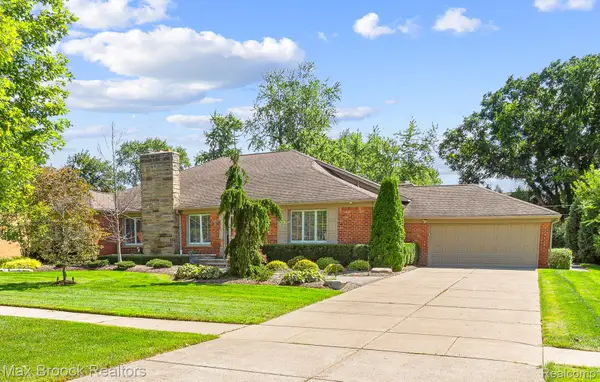 $1,175,000Active3 beds 4 baths5,088 sq. ft.
18639 Warwick Street, BeverlyHills, MI 48025
MLS# 20261073069Listed by: MAX BROOCK, REALTORS-BIRMINGHAM - New
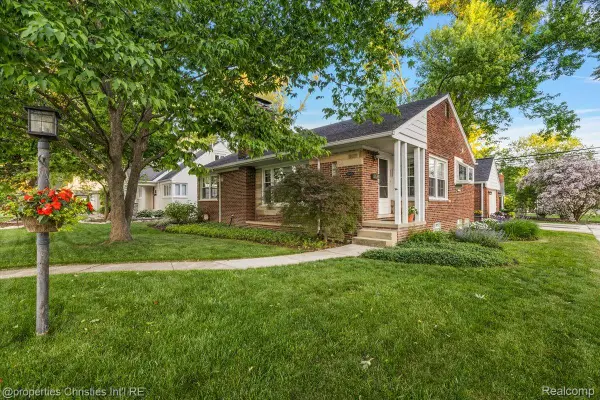 $525,000Active3 beds 3 baths1,887 sq. ft.
16051 Amherst Avenue, BeverlyHills, MI 48025
MLS# 20261073037Listed by: @PROPERTIES CHRISTIE'S INT'L R.E. BIRMINGHAM - New
 $554,999Active3 beds 2 baths2,514 sq. ft.
17005 Marguerite Street, BeverlyHills, MI 48025
MLS# 20261072762Listed by: 3DX REAL ESTATE LLC


Protect your home and budget from life's surprises with an Assurant Home Warranty, backed by a partner that supports you through every step of homeownership. Explore Plans.
© 2023 - 2026 ERA Franchise Systems LLC. All rights reserved. ERA Franchise Systems LLC fully supports the principles of the Fair Housing Act and the Equal Opportunity Act. ERA, ERA Real Estate powered, and their respective logos are registered service marks of ERA Franchise Systems LLC. Each office is independently owned and operated.