
31555 Westlady Drive, Beverly Hills, MI 48025
Local realty services provided by:ERA Prime Real Estate Group
31555 Westlady Drive,Beverlyhills, MI 48025
$400,000
- 4 Beds
- 2 Baths
- 2,557 sq. ft.
- Single family
- Pending
Listed by: michael perna, kate baumer
Office: exp realty the perna team
MLS#:20261051403
Source:MI_REALCOMP
Price summary
- Price:$400,000
- Price per sq. ft.:$156.43
About this home
Discover this mid-century modern ranch on a beautifully private half-acre in Beverly Hills, served by Birmingham Schools. Nestled in a quiet, low-traffic neighborhood with an almost cul-de-sac feel, this home offers the perfect blend of architectural character, peaceful surroundings, and everyday convenience.
Inside, the thoughtfully designed layout provides comfortable one-level living with a split-bedroom floor plan that offers exceptional privacy between the primary suite and additional bedrooms—ideal for guests, extended family, or flexible living arrangements. Luxury vinyl plank flooring extends throughout the home's former carpeted areas, creating a cohesive, low-maintenance interior.
Beyond the main living spaces, valuable improvements enhance both comfort and functionality. Closed-cell spray foam insulation has been added to both attic areas, while the spacious attic above the bedroom wing has been prepared for substantial storage with flame-retardant coating and flooring ready to be installed—an uncommon feature for a slab ranch.
Step outside to enjoy a backyard that feels like a private retreat. Mature trees provide exceptional privacy, frequent visits from local wildlife, and a peaceful setting rarely found this close to shopping, dining, parks, and everyday conveniences. A newer approximately 200-square-foot storage shed with 9-foot walls offers outstanding space for hobbies, lawn equipment, or seasonal storage.
Combining timeless mid-century modern appeal, a desirable half-acre setting, Birmingham Schools, practical updates, and an unbeatable location, this home presents a rare opportunity to enjoy privacy, character, and convenience in one of Beverly Hills' most sought-after neighborhoods...
Contact an agent
Home facts
- Year built:1954
- Subdivision & Development:PEACEFUL VALLEY
- Listing ID #:20261051403
- Added:57 day(s) ago
- Updated:September 05, 2026 at 08:08 AM
Rooms and interior
- Bedrooms:4
- Total bathrooms:2
- Full bathrooms:2
- Rooms Total:8
- Living area:2,557 sq. ft.
Heating and cooling
- Cooling:Attic Fan, Ceiling Fans, Central Air, ENERGY STAR Qualified A/C Equipment
- Heating:Forced Air, Natural Gas
Structure and exterior
- Roof:Asphalt
- Year built:1954
- Building area:2,557 sq. ft.
- Lot area:0.54 Acres
- Lot Features:Level
- Architectural Style:Ranch
- Construction Materials:Brick, Wood Siding
- Exterior Features:Lighting, Patio, Porch
- Foundation Description:Slab
- Levels:One
Utilities
- Water:Public
- Sewer:Public Sewer
Finances and disclosures
- Price:$400,000
- Price per sq. ft.:$156.43
- Tax amount:$7,806
Features and amenities
- Appliances:Dishwasher, Disposal, Dryer, Exhaust Fan, Free Standing Electric Range, Free Standing Refrigerator, Washer, Washer/Dryer Stacked
- Laundry features:Washer Hookup
- Amenities:High Speed Internet, Programmable Thermostat
Parking
- Parking description:Attached, Direct Access, Driveway, Electricity In Garage, Garage Door Opener, Two Car Garage
- Garage spaces:2

New listings near 31555 Westlady Drive
- New
 $525,000Active3 beds 2 baths2,736 sq. ft.
18135 Kinross Avenue, BeverlyHills, MI 48025
MLS# 20261069806Listed by: MAX BROOCK, REALTORS-BIRMINGHAM - New
 $960,000Active4 beds 3 baths4,262 sq. ft.
22636 King Richard Court, BeverlyHills, MI 48025
MLS# 20261068394Listed by: MAX BROOCK, REALTORS-BIRMINGHAM 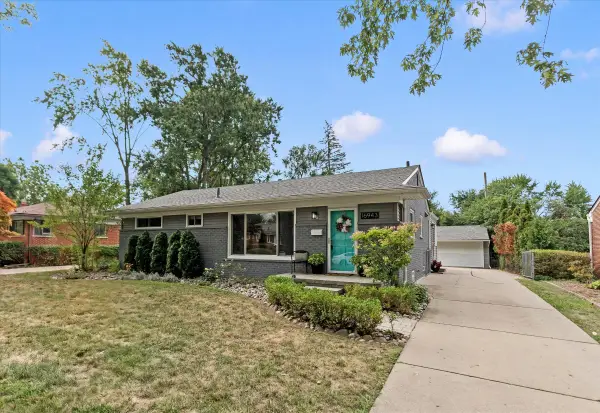 $467,000Active4 beds 2 baths2,693 sq. ft.
16943 Elizabeth Street, BeverlyHills, MI 48025
MLS# 81026044360Listed by: SHAIN PARK, REALTORS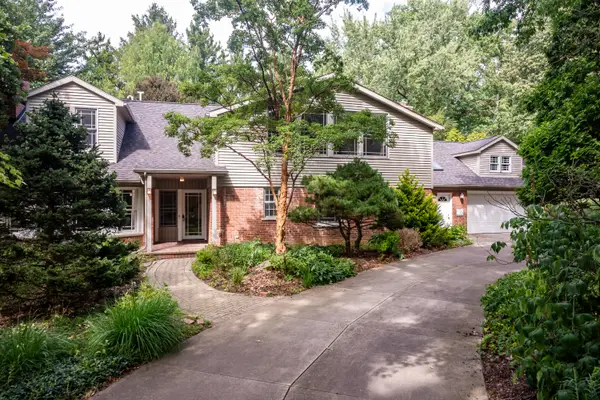 $950,000Active3 beds 3 baths3,875 sq. ft.
21200 W 13 Mile Road, Beverly Hills, MI 48025
MLS# 26044179Listed by: COLDWELL BANKER PROFESSIONALS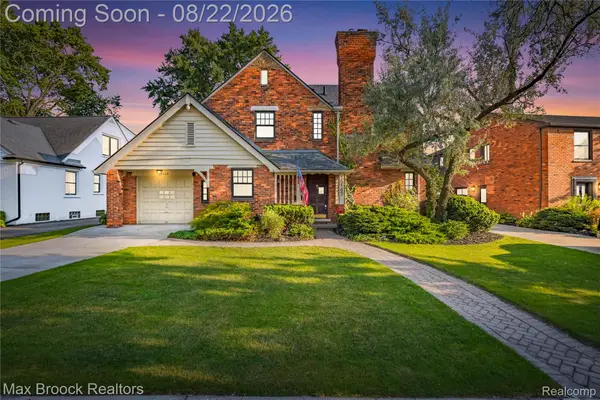 $675,000Pending3 beds 4 baths2,183 sq. ft.
18165 Kinross Avenue, BeverlyHills, MI 48025
MLS# 20261065167Listed by: MAX BROOCK REALTORS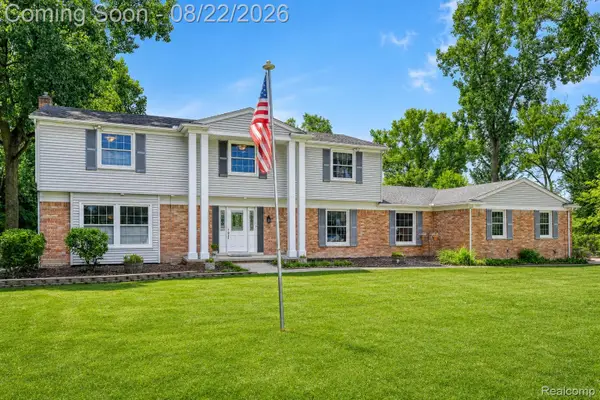 $675,000Active7 beds 3 baths3,066 sq. ft.
21505 Normandale Street, BeverlyHills, MI 48025
MLS# 20261065439Listed by: EXP REALTY THE PERNA TEAM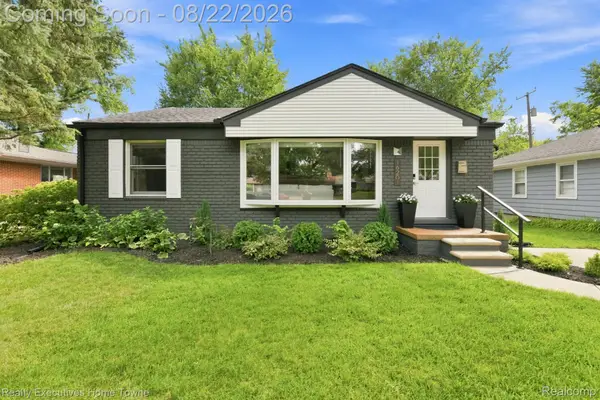 $495,750Active2 beds 2 baths1,904 sq. ft.
16201 Amherst Avenue, BeverlyHills, MI 48025
MLS# 20261065568Listed by: REALTY EXECUTIVES HOME TOWNE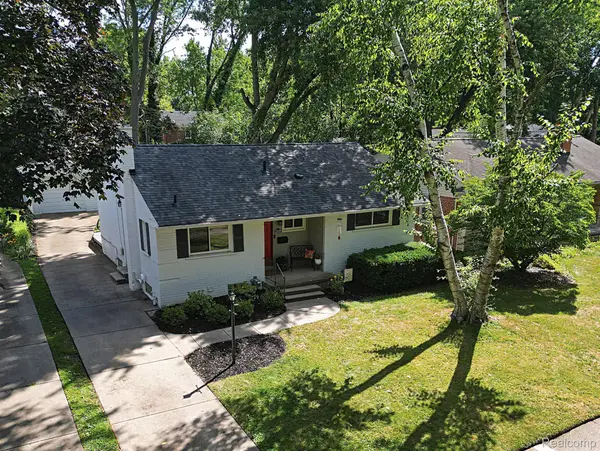 $369,999Active2 beds 2 baths1,900 sq. ft.
15669 Buckingham Avenue, BeverlyHills, MI 48025
MLS# 20261066309Listed by: WILBANKS REAL ESTATE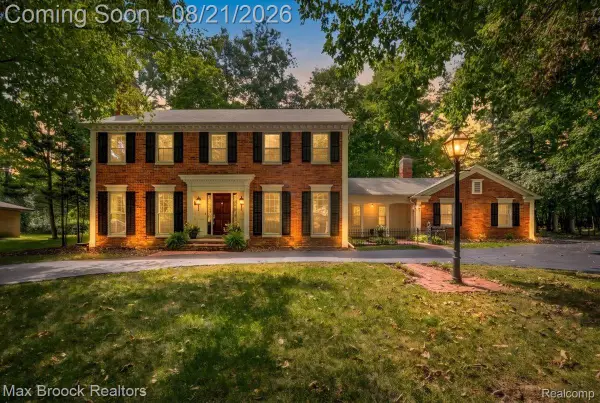 $875,000Active4 beds 3 baths3,652 sq. ft.
32845 Long Bow Court, BeverlyHills, MI 48025
MLS# 20261066184Listed by: MAX BROOCK, REALTORS-BIRMINGHAM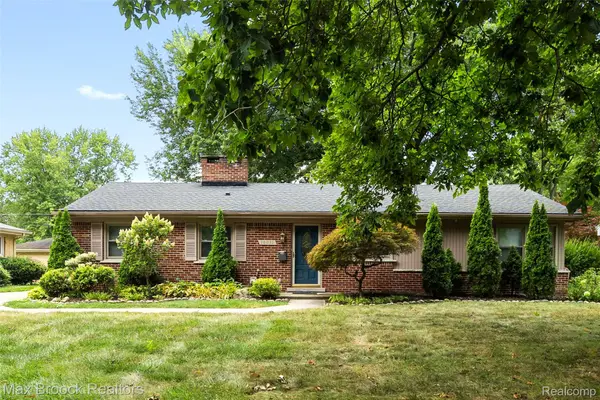 $399,900Active3 beds 2 baths1,412 sq. ft.
16031 Buckingham Avenue, BeverlyHills, MI 48025
MLS# 20261065479Listed by: MAX BROOCK, REALTORS-BIRMINGHAM


Protect your home and budget from life's surprises with an Assurant Home Warranty, backed by a partner that supports you through every step of homeownership. Explore Plans.
© 2023 - 2026 ERA Franchise Systems LLC. All rights reserved. ERA Franchise Systems LLC fully supports the principles of the Fair Housing Act and the Equal Opportunity Act. ERA, ERA Real Estate powered, and their respective logos are registered service marks of ERA Franchise Systems LLC. Each office is independently owned and operated.