
5290 E Twin Lake, Big Creek, MI 48654
Local realty services provided by:ERA Prime Real Estate Group
Listed by: shelly battershell
Office: century 21 northland-elk rapids
MLS#:78080071127
Source:MI_REALCOMP
Price summary
- Price:$449,000
- Price per sq. ft.:$131.25
About this home
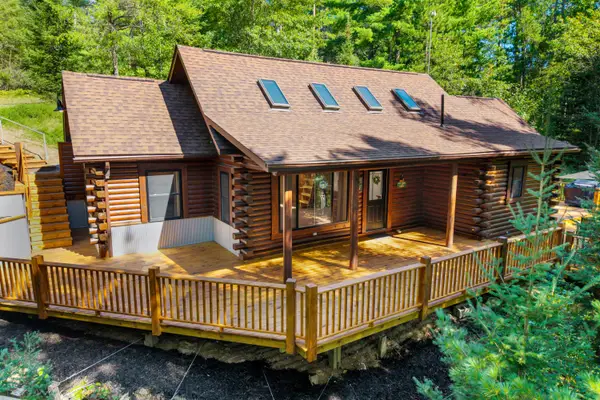
Waterfront Retreat on 20+ Acres Bordering the Huron National Forest Discover the perfect combination of privacy, recreation, and northern Michigan beauty with this exceptional 3-bedroom, 3-bath waterfront home on East Twin Lake. Situated on more than 20 wooded, this one-of-a-kind property offers breathtaking lake views from every level, sandy beach frontage, and endless opportunities to enjoy the outdoors. A whole-home geothermal heat pump system provides energy-efficient heating and cooling year-round, helping keep utility costs lower than traditional HVAC systems. The main level welcomes you with a spacious mudroom featuring a cedar-lined closet, leading into an open-concept kitchen and dining area designed for gathering. The expansive living room is highlighted by soaring vaulted ceilings, a stunning floor-to-ceiling stone fireplace, and walls of windows that frame spectacular lake views. Step outside through the sliding glass doors onto the lakeside deck-perfect for entertaining, morning coffee, or relaxing while taking in the peaceful surroundings. The main-floor primary bedroom and adjacent three-quarter bath offer the convenience of single-level living. Upstairs, you'll find two additional bedrooms, both furnished with beds, a full bathroom, and an open loft overlooking the living room below, creating an inviting space for guests or family. The fully finished walkout lower level expands the living space with a fourth non-conforming bedroom featuring patio access, a spacious recreation area complete with a solid oak pool table, an additional bathroom, laundry room, and a secure 7' x 20' walk-in gun safe room equipped with a combination vault door. Outside, the amenities continue with a heated 24' x 26' workshop, a 36' x 40' pole barn with concrete floors, and exceptional hunting opportunities, including a built-in hunting blind. The property is also conveniently located near ORV and snowmobile trails. Land and direct waterfront in a remarkable setting....
Contact an agent
Home facts
- Year built:1992
- Subdivision & Development:METES AND BOUNDS
- Listing ID #:78080071127
- Added:52 day(s) ago
- Updated:September 06, 2026 at 10:02 AM
Rooms and interior
- Bedrooms:3
- Total bathrooms:3
- Full bathrooms:3
- Rooms Total:10
- Bathrooms Description:Jetted Tub
- Basement Description:Finished, Full, Walk-Out Access
- Living area:3,421 sq. ft.
Heating and cooling
- Cooling:Attic Fan, Ceiling Fans
- Heating:Forced Air, Propane
Structure and exterior
- Year built:1992
- Building area:3,421 sq. ft.
- Lot area:19.59 Acres
- Lot Features:Rolling Slope, Water View, Wooded
- Construction Materials:Vinyl Siding
- Exterior Features:Deck
- Foundation Description:Basement
- Levels:Two
Utilities
- Water:Well
- Sewer:Septic Tank
Finances and disclosures
- Price:$449,000
- Price per sq. ft.:$131.25
- Tax amount:$6,350
Features and amenities
- Appliances:Disposal, Dryer, Oven, Range, Refrigerator, Washer
- Amenities:Cathedral Ceilings, Entrance Foyer
Parking
- Parking description:Detached, Garage, Two Car Garage
- Garage spaces:2

New listings near 5290 E Twin Lake
- New
 $325,000Active4 beds 4 baths2,800 sq. ft.
701 N Morenci Avenue, Mio, MI 48647
MLS# 201842676Listed by: DETRICH REAL ESTATE, LLC - New
 $595,000Active4 beds 3 baths3,164 sq. ft.
649/685 12th Street, Mio, MI 48647
MLS# 201842665Listed by: HUSTON REAL ESTATE, INC. - New
 $575,000Active4 beds 5 baths4,811 sq. ft.
615 W 12th Street, Mio, MI 48647
MLS# 201842662Listed by: HUSTON REAL ESTATE, INC.  $74,900Pending2 beds 1 baths660 sq. ft.
2223 Deeter Road, Luzerne, MI 48636
MLS# 201842611Listed by: REAL ESTATE ONE MIO- New
 $569,900Active3 beds 1 baths1,000 sq. ft.
5597 W Tucker Trail, Lewiston, MI 49756
MLS# 201842594Listed by: HOMEWATERS, L.L.C. GRAYLING  $8,000Pending1.72 Acres
00 Valley Vista Lot 20 DR, Mio, MI 48647
MLS# 58050220599Listed by: REALTEAM REAL ESTATE $40,000Pending18.63 Acres
00 Valley Vista Lot A & 13 DR, Luzerne, MI 48636
MLS# 58050220600Listed by: REALTEAM REAL ESTATE $5,000Pending0.37 Acres
00 Valley Vista Lot 12 DR, Mio, MI 48647
MLS# 58050220601Listed by: REALTEAM REAL ESTATE- New
 $149,900Active3 beds 1 baths1,350 sq. ft.
2270 Durfee Road, Luzerne, MI 48636
MLS# 201842559Listed by: RE/MAX OF GRAYLING - New
 $539,000Active2 beds 1 baths1,100 sq. ft.
3434 Ausable Road, Mio, MI 48647
MLS# 201842506Listed by: DETRICH REAL ESTATE, LLC


Protect your home and budget from life's surprises with an Assurant Home Warranty, backed by a partner that supports you through every step of homeownership. Explore Plans.
© 2023 - 2026 ERA Franchise Systems LLC. All rights reserved. ERA Franchise Systems LLC fully supports the principles of the Fair Housing Act and the Equal Opportunity Act. ERA, ERA Real Estate powered, and their respective logos are registered service marks of ERA Franchise Systems LLC. Each office is independently owned and operated.