
1014 Olaf Street, Big Rapids, MI 49307
Local realty services provided by:ERA Prime Real Estate Group
1014 Olaf Street,Bigrapids, MI 49307
$140,000
- 4 Beds
- 1 Baths
- 1,380 sq. ft.
- Single family
- Pending
Listed by: joseph mcnally
Office: re/max together
MLS#:72026035401
Source:MI_REALCOMP
Price summary
- Price:$140,000
- Price per sq. ft.:$101.45
About this home
Value buy! For the savvy buyer looking for some equity, this 4 bed 1 bath home is stick built, has an attacheed 2 car garage, roomy yard space, and lots of potential. Start with the steel roof, strudy build, and space to work with, this is the deal youhave been waiting for. Call today for more information!
Contact an agent
Home facts
- Year built:1960
- Listing ID #:72026035401
- Added:57 day(s) ago
- Updated:September 06, 2026 at 07:38 AM
Rooms and interior
- Bedrooms:4
- Total bathrooms:1
- Full bathrooms:1
- Rooms Total:7
- Basement Description:Partial
- Living area:1,380 sq. ft.
Heating and cooling
- Heating:Forced Air, Natural Gas
Structure and exterior
- Roof:Asphalt
- Year built:1960
- Building area:1,380 sq. ft.
- Lot area:0.26 Acres
- Architectural Style:Ranch
- Construction Materials:Aluminum Siding
- Exterior Features:Patio
- Foundation Description:Partial Basement
Utilities
- Water:Public
- Sewer:Public Sewer
Finances and disclosures
- Price:$140,000
- Price per sq. ft.:$101.45
- Tax amount:$2,348
Features and amenities
- Appliances:Dishwasher, Range, Refrigerator
- Laundry features:Main Level
Parking
- Parking description:Attached, Paved
- Garage spaces:2

New listings near 1014 Olaf Street
- New
 Listed by ERA$220,000Active4 beds 2 baths1,722 sq. ft.
249 Mill Street, Big Rapids, MI 49307
MLS# 26047085Listed by: ERA REARDON REALTY GREAT LAKES - New
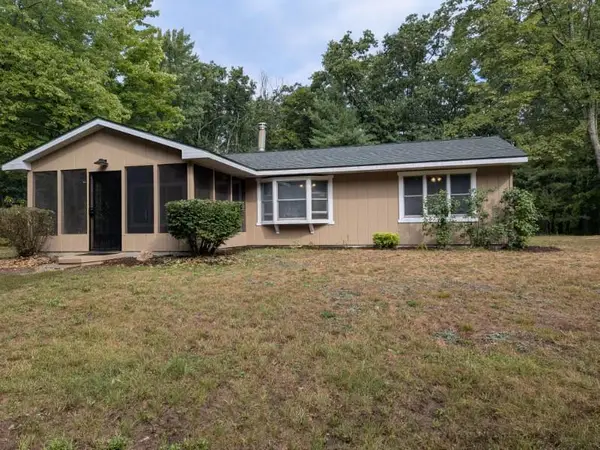 $315,000Active3 beds 2 baths1,787 sq. ft.
23800 15 Mile Road, Big Rapids, MI 49307
MLS# 26046472Listed by: CENTURY 21 SIGNATURE REALTY - New
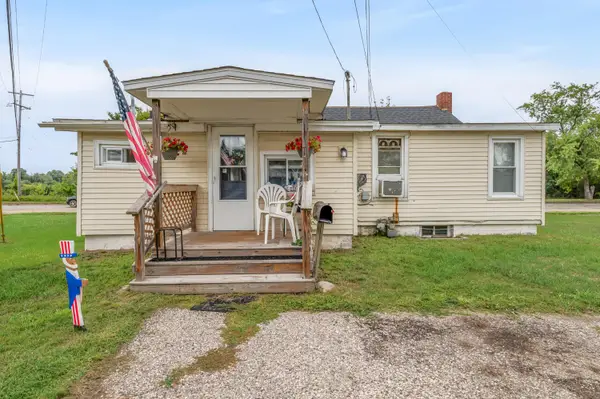 $155,000Active3 beds 1 baths856 sq. ft.
1111 N State Street, BigRapids, MI 49307
MLS# 72026045972Listed by: RE/MAX TOGETHER - New
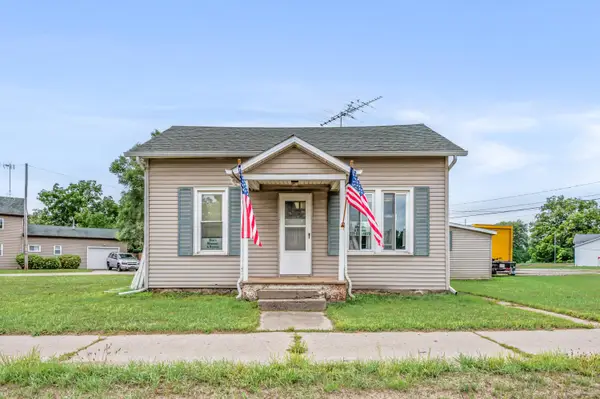 $110,000Active3 beds 2 baths1,134 sq. ft.
1103 N State Street, BigRapids, MI 49307
MLS# 72026045973Listed by: RE/MAX TOGETHER - New
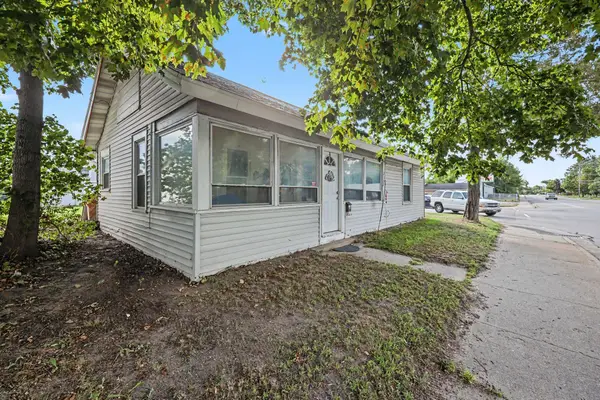 $260,000Active4 beds 2 baths2,028 sq. ft.
807 Colburn Avenue, BigRapids, MI 49307
MLS# 72026045982Listed by: RE/MAX TOGETHER - New
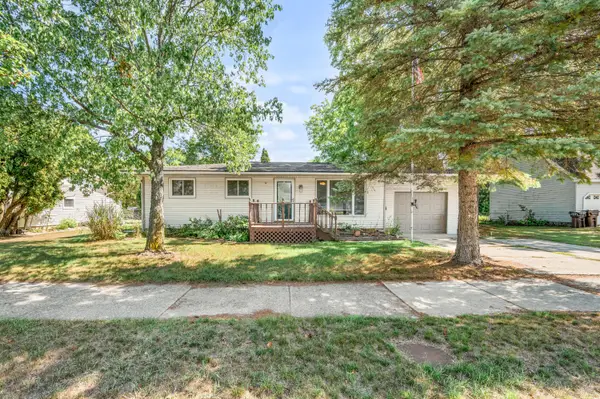 $252,500Active3 beds 2 baths2,332 sq. ft.
623 Lilac Avenue, BigRapids, MI 49307
MLS# 72026045964Listed by: RE/MAX TOGETHER - New
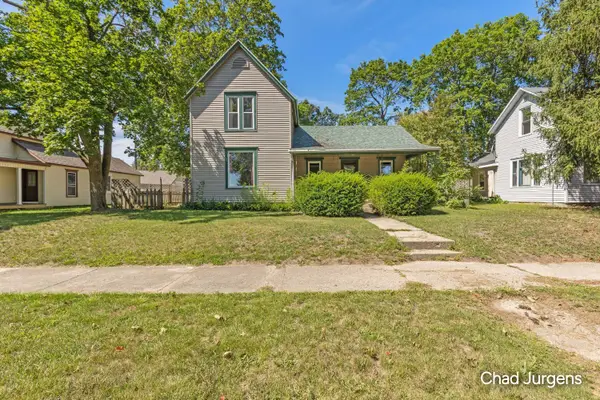 $185,000Active3 beds 1 baths1,714 sq. ft.
517 N Michigan Avenue, BigRapids, MI 49307
MLS# 65026045414Listed by: APEX REALTY GROUP - New
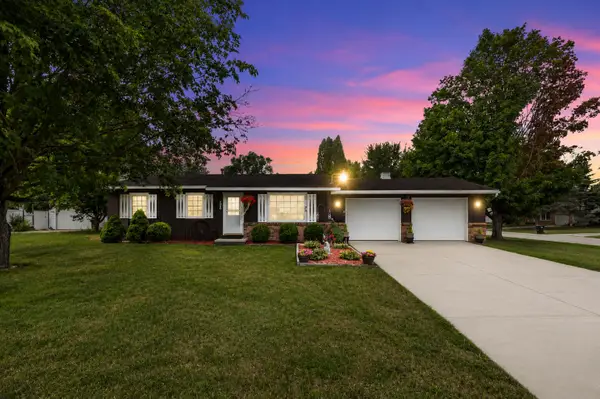 Listed by ERA$260,000Active3 beds 1 baths1,888 sq. ft.
20600 Ross Parkway, Big Rapids, MI 49307
MLS# 26045369Listed by: ERA REARDON REALTY GREAT LAKES - New
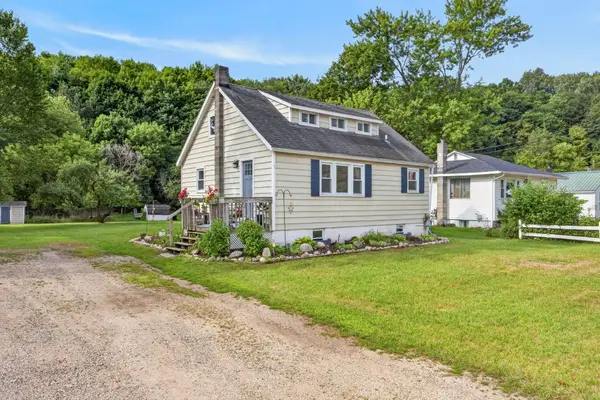 $185,000Active3 beds 1 baths925 sq. ft.
625 W Bridge Street, Big Rapids, MI 49307
MLS# 26045333Listed by: CB SCHMIDT BIG RAPIDS - New
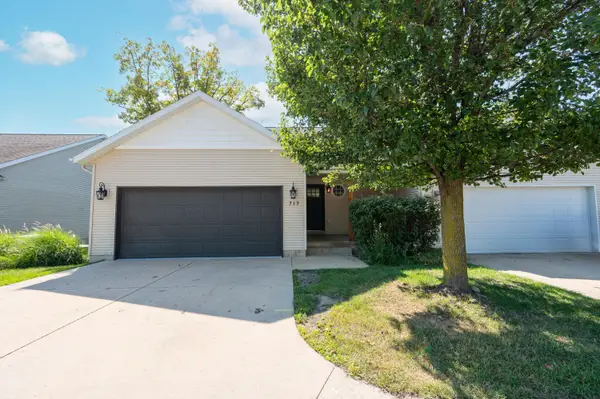 $225,500Active3 beds 2 baths1,475 sq. ft.
709 Tioga Park Drive, BigRapids, MI 49307
MLS# 72026045229Listed by: RE/MAX TOGETHER


Protect your home and budget from life's surprises with an Assurant Home Warranty, backed by a partner that supports you through every step of homeownership. Explore Plans.
© 2023 - 2026 ERA Franchise Systems LLC. All rights reserved. ERA Franchise Systems LLC fully supports the principles of the Fair Housing Act and the Equal Opportunity Act. ERA, ERA Real Estate powered, and their respective logos are registered service marks of ERA Franchise Systems LLC. Each office is independently owned and operated.