
17099 Sierra Drive, Big Rapids, MI 49307
Local realty services provided by:ERA Reardon Realty
17099 Sierra Drive,Big Rapids, MI 49307
$324,900
- 4 Beds
- 2 Baths
- 2,160 sq. ft.
- Single family
- Active
Listed by: roxanne mcintyre
Office: always mcintyre realty, llc.
MLS#:26045439
Source:MI_MICHRIC
Price summary
- Price:$324,900
- Price per sq. ft.:$150.42
About this home
PRICE IMPROVEMENT! NEW PRICE, SAME DREAM HOME! BUYERS & AGENTS—DON'T MISS THIS OPPORTUNITY! Seller is nearing completion of his new home, and ALL REASONABLE OFFERS WILL BE CONSIDERED! Enjoy peaceful country living on 6 partially wooded acres in a friendly, well-regarded neighborhood—perfect for horses, yet minutes from Big Rapids, FSU, dining, shopping & entertainment! This custom-designed, 2,100+ sq. ft. barndominium features 3-4 oversized bedrooms, 2 full baths, and an open-concept living area ideal for entertaining. The private upstairs primary suite offers a sitting room and 2 private decks! Extras include an oversized mudroom and main-floor laundry. BONUS: TWO HUGE OUTBUILDINGS! One features 6 separate spaces, including an office, woodshop, mechanic's shop with pit, walkout storage, and additional storage—perfect for hobbies, business, or toys! NEW PRICE. INCREDIBLE SPACE. ENDLESS POSSIBILITIES. SCHEDULE YOUR SHOWING TODAY!
Contact an agent
Home facts
- Year built:2005
- Listing ID #:26045439
- Added:61 day(s) ago
- Updated:October 27, 2026 at 06:02 PM
Rooms and interior
- Bedrooms:4
- Total bathrooms:2
- Full bathrooms:2
- Rooms Total:12
- Kitchen Description:Range, Refrigerator
- Basement:Yes
- Basement Description:Slab
- Living area:2,160 sq. ft.
Heating and cooling
- Heating:Baseboard, Wall Furnace
Structure and exterior
- Year built:2005
- Building area:2,160 sq. ft.
- Lot area:6.05 Acres
- Lot Features:Cul-De-Sac, Wooded
- Construction Materials:Vinyl Siding, Wood Siding
Utilities
- Water:Well
Finances and disclosures
- Price:$324,900
- Price per sq. ft.:$150.42
- Tax amount:$2,546 (2026)
Features and amenities
- Laundry features:Washer
Parking
- Garage:Yes
- Garage spaces:4
New listings near 17099 Sierra Drive
- New
 $319,900Active4 beds 3 baths1,830 sq. ft.
16499 Mitchell Creek Trail, Big Rapids, MI 49307
MLS# 26056847Listed by: ALLEN EDWIN REALTY - New
 $214,900Active4 beds 2 baths1,795 sq. ft.
117 N 3rd Avenue, Big Rapids, MI 49307
MLS# 26056793Listed by: ENSLEY REAL ESTATE - New
 $159,900Active3 beds 1 baths2,100 sq. ft.
215 2nd Avenue, Big Rapids, MI 49307
MLS# 26056099Listed by: ARTEMIS COMPANIES LLC - New
 $247,500Active3 beds 1 baths1,535 sq. ft.
20085 11 Mile Road, Big Rapids, MI 49307
MLS# 26056102Listed by: NEXTHOME LEGACY REAL ESTATE - New
 $185,000Active2 beds 1 baths1,034 sq. ft.
508 Finley Avenue, Big Rapids, MI 49307
MLS# 26055448Listed by: KEY REALTY  $99,000Active3.27 Acres
14 Mile Road, Big Rapids, MI 49307
MLS# 26054590Listed by: CENTURY 21 WHITE HOUSE REALTY $125,000Pending4 beds 2 baths1,530 sq. ft.
316 W Pere Marquette Street, Big Rapids, MI 49307
MLS# 26054530Listed by: EPIQUE REALTY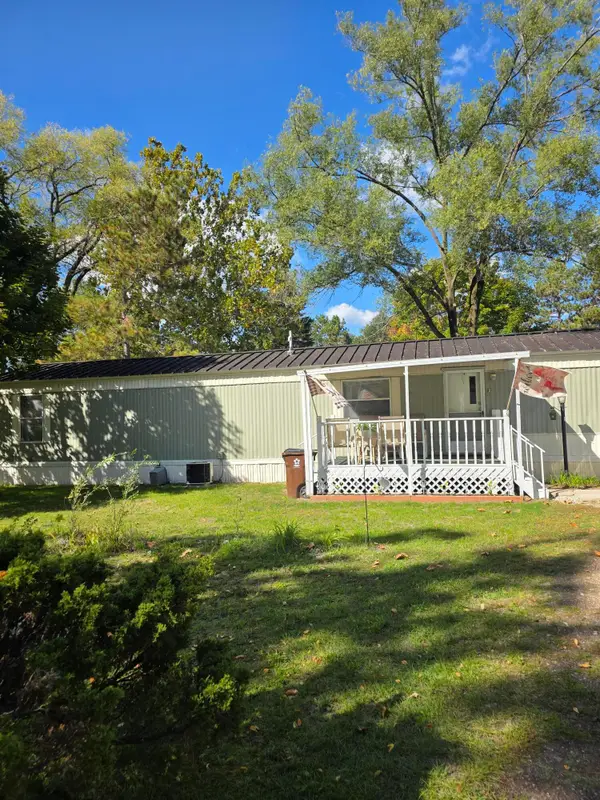 $45,000Active2 beds 1 baths720 sq. ft.
606 Bjornson Street #c11, Big Rapids, MI 49307
MLS# 26054046Listed by: RE/MAX TOGETHER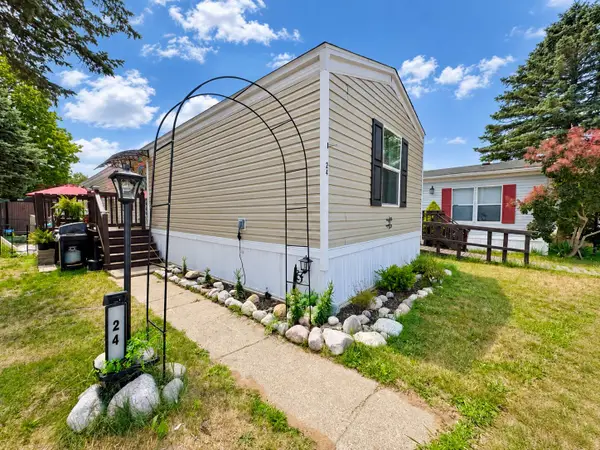 $79,900Active3 beds 2 baths969 sq. ft.
12380 185th Avenue #24, Big Rapids, MI 49307
MLS# 26054010Listed by: KELLER WILLIAMS GR EAST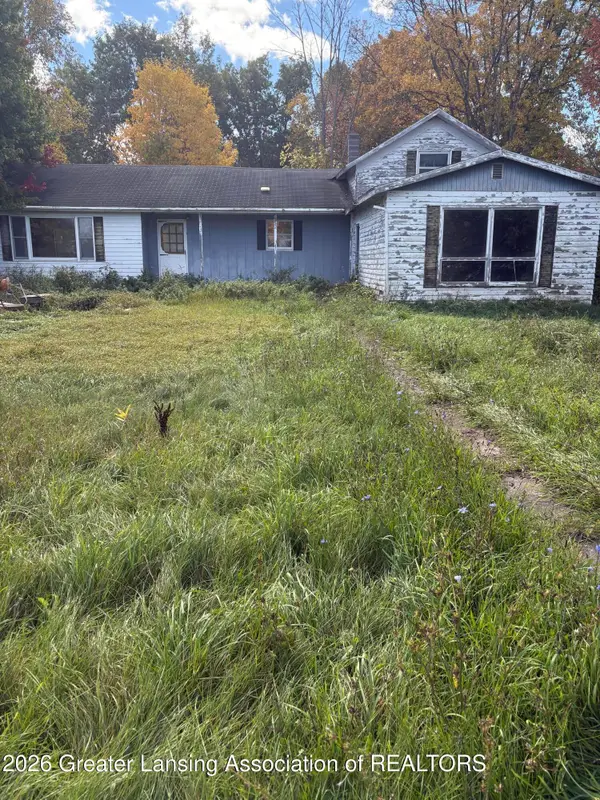 $260,500Active5 beds 1 baths2,400 sq. ft.
19150 195th Avenue, Big Rapids, MI 49307
MLS# 299794Listed by: COLDWELL BANKER PROFESSIONALS-DELTA


Protect your home and budget from life's surprises with an Assurant Home Warranty, backed by a partner that supports you through every step of homeownership. Explore Plans.
© 2023 - 2026 ERA Franchise Systems LLC. All rights reserved. ERA Franchise Systems LLC fully supports the principles of the Fair Housing Act and the Equal Opportunity Act. ERA, ERA Real Estate powered, and their respective logos are registered service marks of ERA Franchise Systems LLC. Each office is independently owned and operated.