
19505 Ottawa Lane, Big Rapids, MI 49307
Local realty services provided by:ERA Prime Real Estate Group
19505 Ottawa Lane,Bigrapids, MI 49307
$439,900
- 4 Beds
- 3 Baths
- 2,281 sq. ft.
- Single family
- Active
Listed by: whitney kay harrison
Office: epique realty
MLS#:72026034542
Source:MI_REALCOMP
Price summary
- Price:$439,900
- Price per sq. ft.:$192.85
- Monthly HOA dues:$20.83
About this home
First time on the market in over 30 years! This beautifully maintained 4-bedroom, 3-bath home showcases pride of ownership throughout. The spacious main level features a large living room, dining area, and kitchen, along with two bedrooms and two full baths, providing a comfortable and functional layout. The finished lower level offers two additional bedrooms, a full bath with laundry, and plenty of extra living space. Step outside and discover the true highlight of this property. Just off the porch, you'll find a stunning pool and terrace area--perfect for relaxing, entertaining, and enjoying summer days. Beyond the pool is a convenient storage shed, while the oversized garage provides an ideal space for hosting gatherings and accommodating family and friends. The in-ground sprinkler system helps keep the beautifully maintained lawn lush and green all season long. Situated on a full acre, this property also offers the added bonus of being just steps from High Banks Park. Don't miss
Contact an agent
Home facts
- Year built:1980
- Listing ID #:72026034542
- Added:52 day(s) ago
- Updated:August 31, 2026 at 10:02 AM
Rooms and interior
- Bedrooms:4
- Total bathrooms:3
- Full bathrooms:3
- Rooms Total:6
- Flooring:Carpet, Tile, Wood
- Basement Description:Finished, Full, Walk-Out Access
- Living area:2,281 sq. ft.
Heating and cooling
- Cooling:Ceiling Fans, Central Air
- Heating:Baseboard, Forced Air, Hot Water, Natural Gas, Radiant
Structure and exterior
- Roof:Shingle
- Year built:1980
- Building area:2,281 sq. ft.
- Lot area:0.93 Acres
- Lot Features:Sprinklers
- Construction Materials:Brick, Vinyl Siding
- Exterior Features:Deck, Garden, Patio, Porch, Terrace
- Foundation Description:Basement
- Levels:Bi-Level
Utilities
- Water:Well
- Sewer:Septic Tank
Finances and disclosures
- Price:$439,900
- Price per sq. ft.:$192.85
- Tax amount:$2,278
Features and amenities
- Appliances:Dishwasher, Disposal, Dryer, Microwave, Range, Refrigerator, Washer, Water Softener Rented
- Laundry features:In Bathroom, Lower Level
- Pool features:In Ground, Outdoor Pool
Parking
- Parking description:Attached, Garage Door Opener, Paved
- Garage spaces:2

New listings near 19505 Ottawa Lane
- New
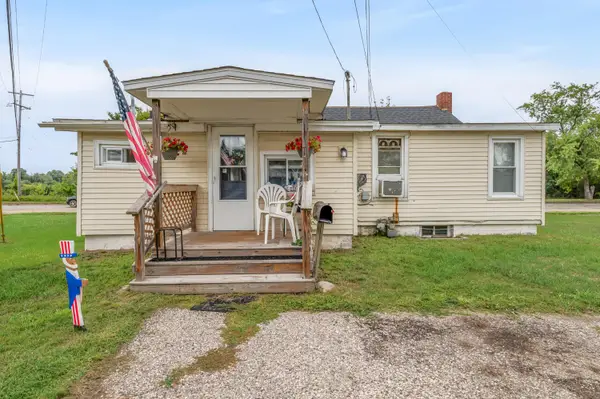 $155,000Active3 beds 1 baths856 sq. ft.
1111 N State Street, BigRapids, MI 49307
MLS# 72026045972Listed by: RE/MAX TOGETHER - New
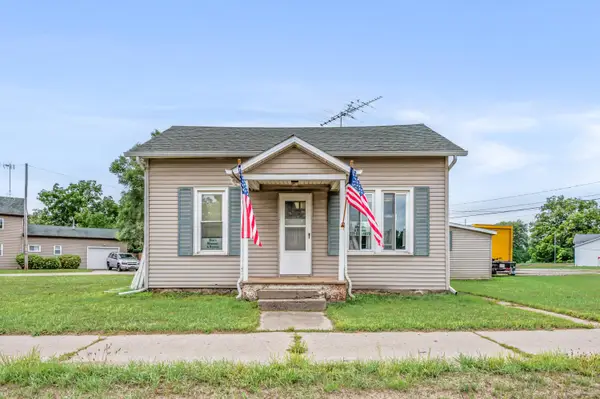 $110,000Active3 beds 2 baths1,134 sq. ft.
1103 N State Street, BigRapids, MI 49307
MLS# 72026045973Listed by: RE/MAX TOGETHER - New
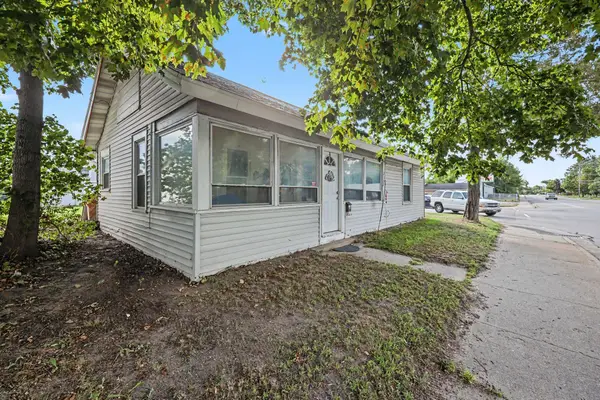 $260,000Active4 beds 2 baths2,028 sq. ft.
807 Colburn Avenue, BigRapids, MI 49307
MLS# 72026045982Listed by: RE/MAX TOGETHER - New
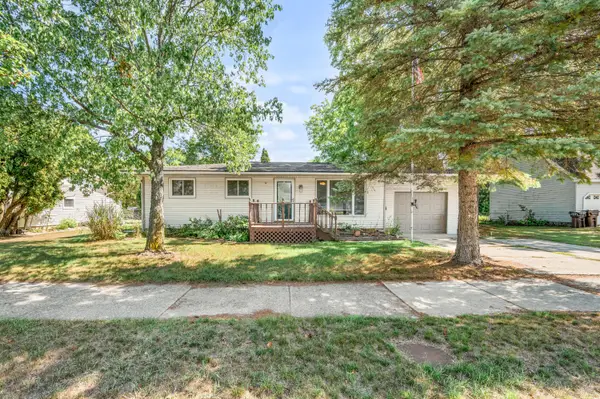 $252,500Active3 beds 2 baths2,332 sq. ft.
623 Lilac Avenue, BigRapids, MI 49307
MLS# 72026045964Listed by: RE/MAX TOGETHER - New
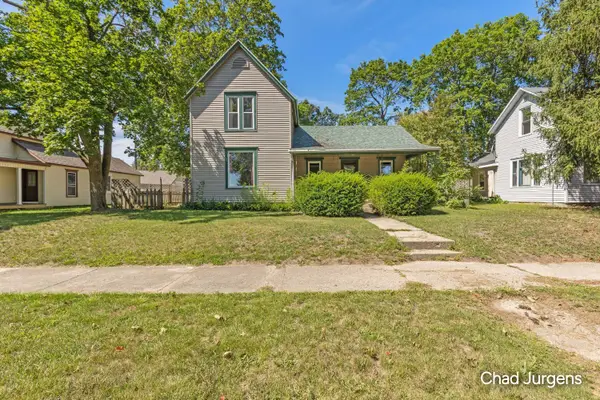 $185,000Active3 beds 1 baths1,714 sq. ft.
517 N Michigan Avenue, BigRapids, MI 49307
MLS# 65026045414Listed by: APEX REALTY GROUP - New
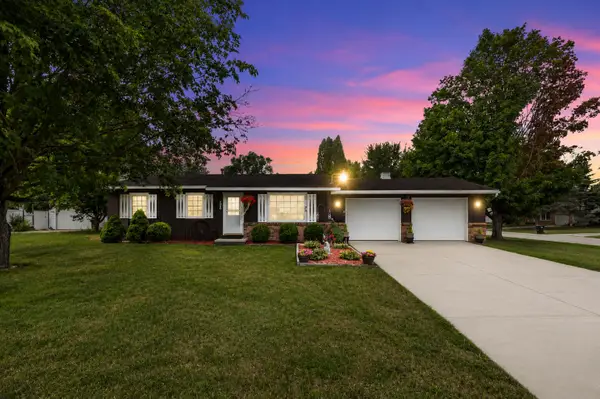 Listed by ERA$260,000Active3 beds 1 baths1,888 sq. ft.
20600 Ross Parkway, Big Rapids, MI 49307
MLS# 26045369Listed by: ERA REARDON REALTY GREAT LAKES - New
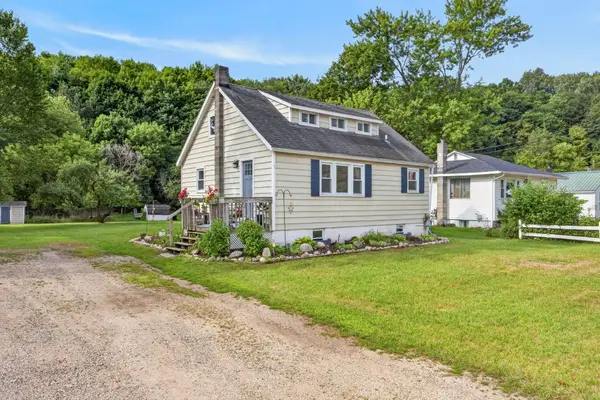 $185,000Active3 beds 1 baths925 sq. ft.
625 W Bridge Street, Big Rapids, MI 49307
MLS# 26045333Listed by: CB SCHMIDT BIG RAPIDS - New
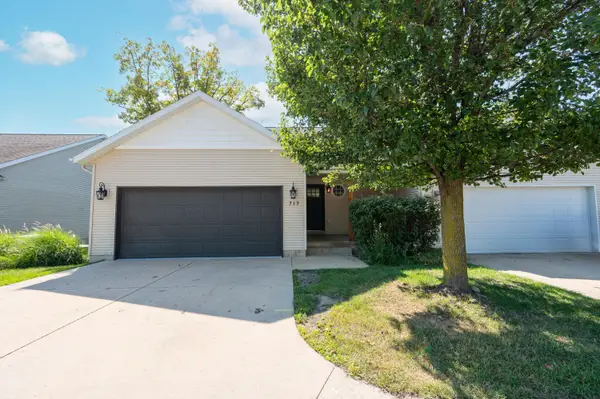 $225,500Active3 beds 2 baths1,475 sq. ft.
709 Tioga Park Drive, BigRapids, MI 49307
MLS# 72026045229Listed by: RE/MAX TOGETHER - New
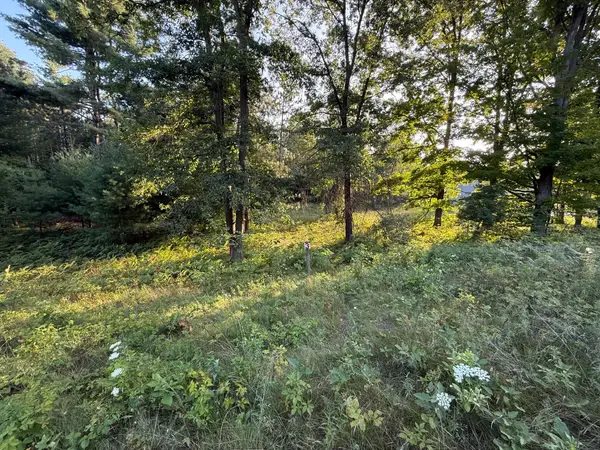 $45,000Active1.57 Acres
16345 Mitchell Creek Trail, Big Rapids, MI 49307
MLS# 26043914Listed by: COLDWELL BANKER LAKES REALTY - New
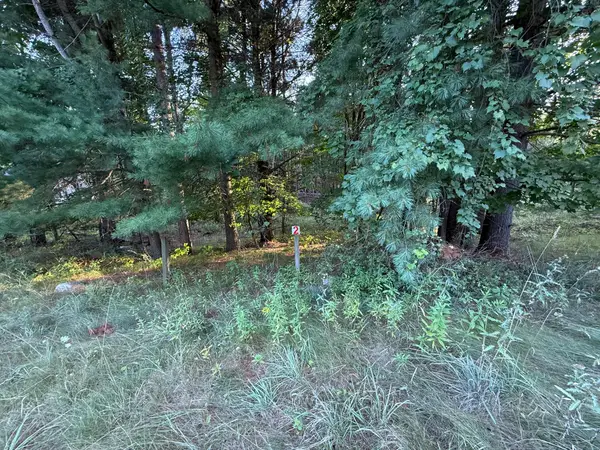 $45,000Active1.54 Acres
16313 Mitchell Creek Trail, Big Rapids, MI 49307
MLS# 26043915Listed by: COLDWELL BANKER LAKES REALTY


Protect your home and budget from life's surprises with an Assurant Home Warranty, backed by a partner that supports you through every step of homeownership. Explore Plans.
© 2023 - 2026 ERA Franchise Systems LLC. All rights reserved. ERA Franchise Systems LLC fully supports the principles of the Fair Housing Act and the Equal Opportunity Act. ERA, ERA Real Estate powered, and their respective logos are registered service marks of ERA Franchise Systems LLC. Each office is independently owned and operated.