
20420 Thornapple Lane, Big Rapids, MI 49307
Local realty services provided by:ERA Greater North Properties
20420 Thornapple Lane,Big Rapids, MI 49307
$339,900
- 5 Beds
- 2 Baths
- 2,183 sq. ft.
- Single family
- Active
Listed by: karla a humm
Office: key realty
MLS#:26041353
Source:MI_MICHRIC
Price summary
- Price:$339,900
- Price per sq. ft.:$322.79
About this home
Welcome home to this exceptionally clean and well-maintained 5 bedroom bi-level located at the end of a quiet cul-de-sac just outside of Big Rapids. Situated on 1.2 acres, this property includes 2 lots, creating an expansive backyard with room to play, garden, entertain, or simply enjoy the outdoors. A recent survey has been completed, with property corners still marked by survey stakes. The attached two-car garage offers additional storage, and the home's comfortable layout has been meticulously cared for. Conveniently located just minutes from Ferris State University, shopping, dining, and everyday amenities, this move-in-ready property offers the perfect balance of peaceful living and easy access to town. Opportunities like this—with extra acreage in such a desirable location—don't come along often. Room to Grow, a Quiet Location, and Just Minutes from Big Rapids! Nestled at the end of a peaceful cul-de-sac on the outskirts of Big Rapids, this exceptionally clean and well-maintained 5 bedroom bi-level home offers the perfect combination of privacy, convenience, and space. Situated on 1.2 acres, this property includes an additional rear lot, creating an expansive backyard with endless possibilities for recreation, gardening, entertaining, or future improvements. The attached two-car garage provides plenty of storage, while the home's thoughtful layout offers comfortable living spaces that have been meticulously cared for. Whether you're looking for your first home, a place to grow, or simply more room to enjoy the outdoors, this property is ready for its next owner. Enjoy the convenience of being just minutes from Ferris State University, shopping, dining, and all that Big Rapids has to offer, while still enjoying the peaceful feel of a quiet neighborhood. A recent survey has already been completed, and the property corners remain clearly marked with survey stakes, making it easy to visualize the full extent of this generous lot. If you've been searching for a move-in-ready home with a large yard, a desirable location, and extra acreage that's hard to find, this one is well worth a look....
Contact an agent
Home facts
- Year built:1976
- Listing ID #:26041353
- Added:54 day(s) ago
- Updated:October 01, 2026 at 04:40 PM
Rooms and interior
- Bedrooms:5
- Total bathrooms:2
- Full bathrooms:2
- Rooms Total:6
- Kitchen Description:Dishwasher, Microwave, Range, Refrigerator
- Basement:Yes
- Living area:2,183 sq. ft.
Heating and cooling
- Heating:Forced Air
- Central air:Yes
Structure and exterior
- Year built:1976
- Building area:2,183 sq. ft.
- Lot area:1.21 Acres
- Lot Features:Cul-De-Sac
- Construction Materials:Vinyl Siding
Utilities
- Water:Well
Finances and disclosures
- Price:$339,900
- Price per sq. ft.:$322.79
- Tax amount:$2,758 (2025)
Features and amenities
- Laundry features:Washer
Parking
- Garage:Yes
- Garage spaces:2
New listings near 20420 Thornapple Lane
- New
 $429,900Active3 beds 2 baths1,866 sq. ft.
19100 Joslin Circle, Big Rapids, MI 49307
MLS# 26052189Listed by: CENTURY 21 WHITE HOUSE REALTY - New
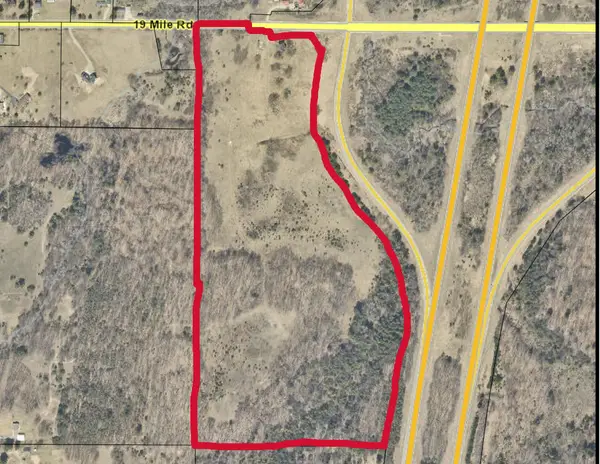 $499,900Active65.98 Acres
22661 19 Mile Road, Big Rapids, MI 49307
MLS# 26052077Listed by: CENTURY 21 SIGNATURE REALTY - New
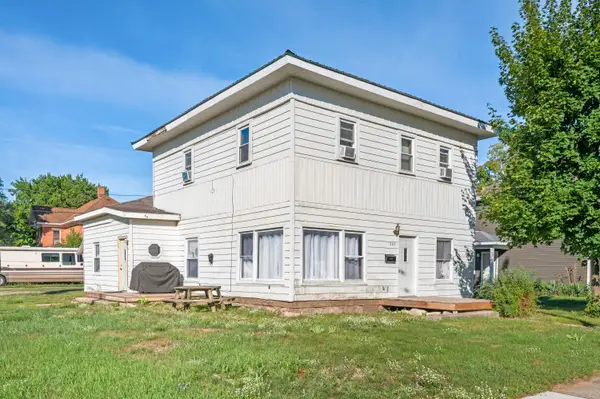 $215,000Active-- beds -- baths
203 N 3rd Avenue, Big Rapids, MI 49307
MLS# 26052013Listed by: RE/MAX TOGETHER - New
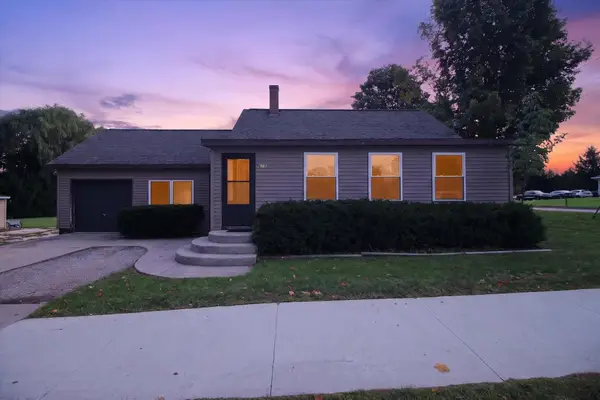 $190,000Active3 beds 1 baths1,156 sq. ft.
629 Division Street, Big Rapids, MI 49307
MLS# 26051395Listed by: ENSLEY REAL ESTATE - New
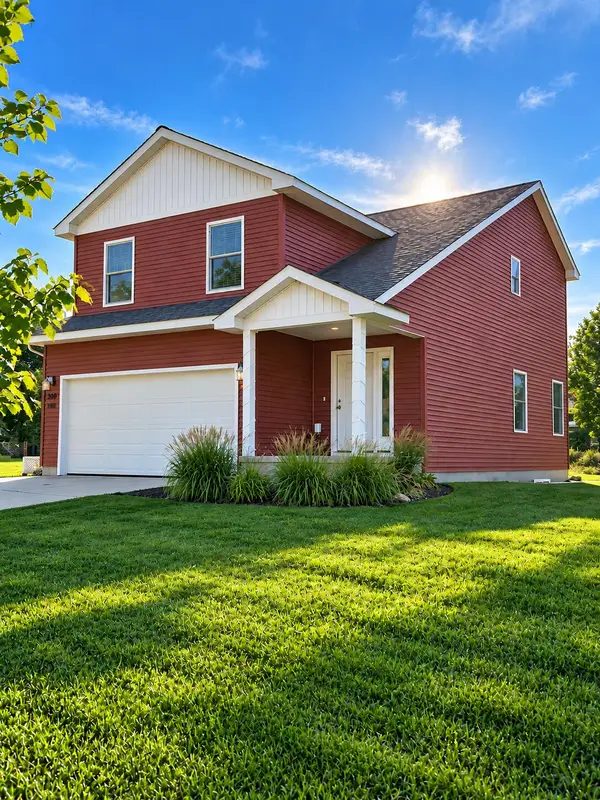 $349,900Active3 beds 3 baths2,066 sq. ft.
308 Brookside Court, Big Rapids, MI 49307
MLS# 26051388Listed by: CHARTER PROPERTIES - New
 $92,000Active3 beds 1 baths1,258 sq. ft.
221 Winter Avenue, Big Rapids, MI 49307
MLS# 26051138Listed by: CENTURY 21 WHITE HOUSE REALTY 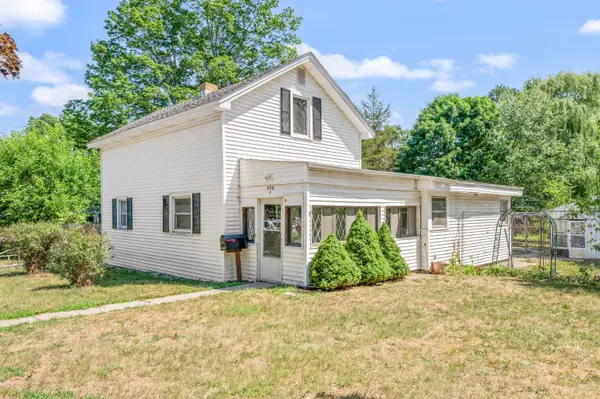 $189,900Pending4 beds 1 baths1,600 sq. ft.
406 Marion Avenue, Big Rapids, MI 49307
MLS# 26050142Listed by: RE/MAX TOGETHER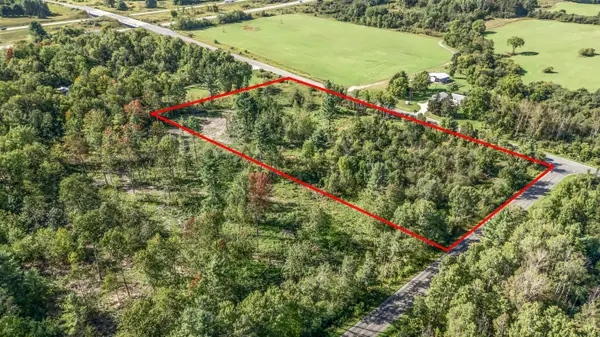 $116,400Active5.8 Acres
5.8 A V/L 220th Avenue, Big Rapids, MI 49307
MLS# 26050015Listed by: RE/MAX TOGETHER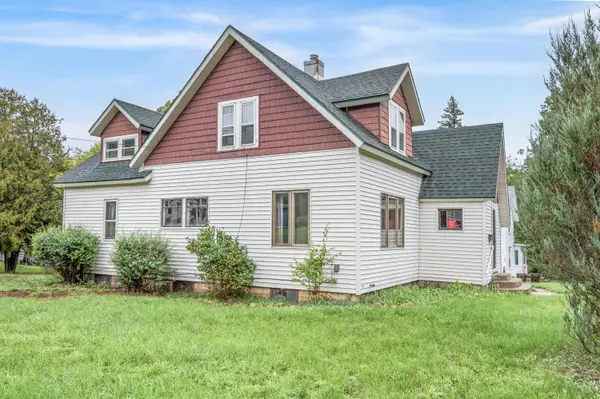 $125,000Pending3 beds 1 baths1,499 sq. ft.
401 Rose Avenue, Big Rapids, MI 49307
MLS# 26050013Listed by: RE/MAX TOGETHER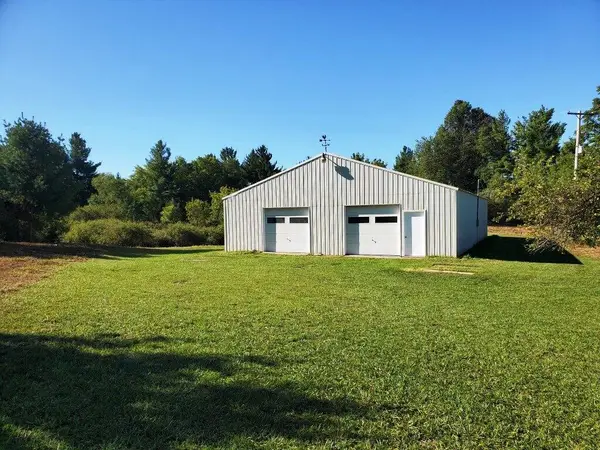 $164,500Active-- beds -- baths
18840 Newcosta Avenue, Big Rapids, MI 49307
MLS# 26049904Listed by: FIVE STAR REAL ESTATE BIG RAPIDS


Protect your home and budget from life's surprises with an Assurant Home Warranty, backed by a partner that supports you through every step of homeownership. Explore Plans.
© 2023 - 2026 ERA Franchise Systems LLC. All rights reserved. ERA Franchise Systems LLC fully supports the principles of the Fair Housing Act and the Equal Opportunity Act. ERA, ERA Real Estate powered, and their respective logos are registered service marks of ERA Franchise Systems LLC. Each office is independently owned and operated.