
20600 Ross Parkway, Big Rapids, MI 49307
Local realty services provided by:ERA Reardon Realty Great Lakes
20600 Ross Parkway,Big Rapids, MI 49307
$260,000
- 3 Beds
- 1 Baths
- 1,888 sq. ft.
- Single family
- Active
Listed by:
 Teresa Hoffman(616) 299 - 6219ERA Reardon Realty Great Lakes
Office: era reardon realty great lakes
MLS#:26045369
Source:MI_MICHRIC
Price summary
- Price:$260,000
- Price per sq. ft.:$263.16
About this home
Welcome home to this inviting three-bedroom, one-bath home offering 1,888 square feet of finished living space and a comfortable open-concept layout. Well-proportioned rooms and a practical floor plan provide plenty of flexibility. The finished basement features a fun retro design, creating the perfect space for entertaining, relaxing, or hosting game nights. You'll also find additional space ideal for a private home office, craft room, music room, or hobby area, along with plenty of storage. Outside, enjoy a spacious .34-acre lot with a covered backyard patio, perfect for morning coffee, summer gatherings, or simply relaxing outdoors. The oversized two-car garage provides ample room for vehicles, tools, recreational gear, and additional storage. Located just north of the City of Big Rapids, this home offers the perfect combination of space and convenience. You're approximately five minutes from town, with easy access to dining, shopping, biking and hiking trails. A must see home!
Contact an agent
Home facts
- Year built:1972
- Subdivision & Development:Green Haven
- Listing ID #:26045369
- Added:5 day(s) ago
- Updated:September 02, 2026 at 01:59 AM
Rooms and interior
- Bedrooms:3
- Total bathrooms:1
- Full bathrooms:1
- Rooms Total:5
- Kitchen Description:Dishwasher, Range, Refrigerator
- Basement:Yes
- Living area:1,888 sq. ft.
Heating and cooling
- Heating:Forced Air
- Central air:Yes
Structure and exterior
- Year built:1972
- Building area:1,888 sq. ft.
- Lot area:0.34 Acres
- Construction Materials:Aluminum Siding, Brick, Wood Siding
Utilities
- Water:Well
Finances and disclosures
- Price:$260,000
- Price per sq. ft.:$263.16
- Tax amount:$3,961 (2026)
Features and amenities
- Laundry features:Washer
Parking
- Garage:Yes
- Garage spaces:2
New listings near 20600 Ross Parkway
- New
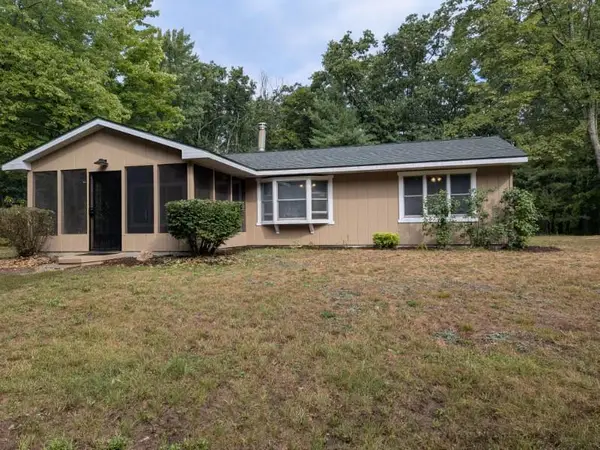 $315,000Active3 beds 2 baths1,787 sq. ft.
23800 15 Mile Road, Big Rapids, MI 49307
MLS# 26046472Listed by: CENTURY 21 SIGNATURE REALTY - New
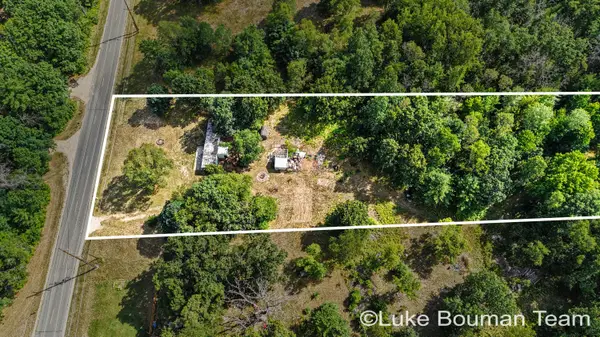 $150,000Active2 beds 1 baths728 sq. ft.
12265 190th Avenue, Big Rapids, MI 49307
MLS# 26046380Listed by: HOMEREALTY HOLLAND - New
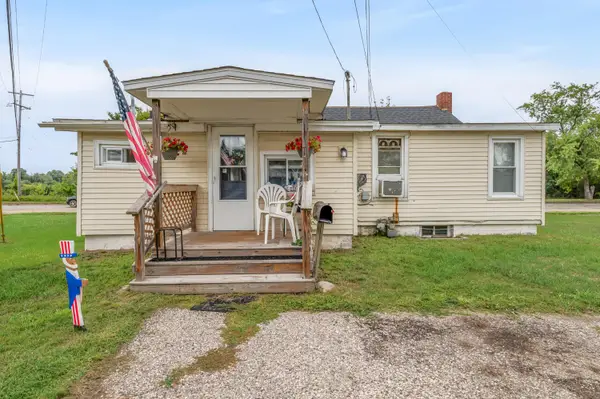 $155,000Active3 beds 1 baths856 sq. ft.
1111 N State Street, BigRapids, MI 49307
MLS# 72026045972Listed by: RE/MAX TOGETHER - New
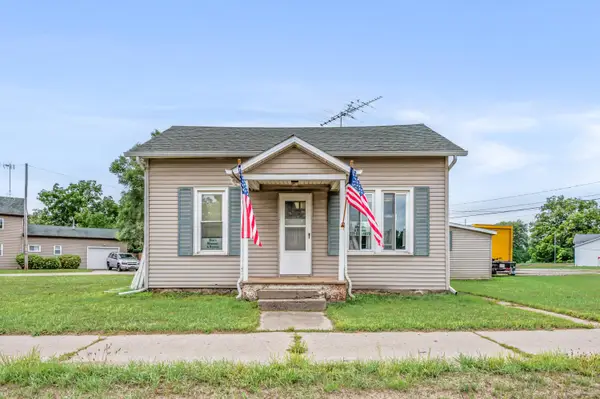 $110,000Active3 beds 2 baths1,134 sq. ft.
1103 N State Street, BigRapids, MI 49307
MLS# 72026045973Listed by: RE/MAX TOGETHER - New
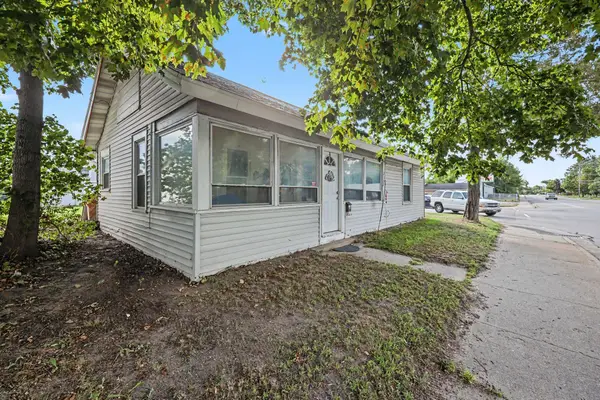 $260,000Active4 beds 2 baths2,028 sq. ft.
807 Colburn Avenue, BigRapids, MI 49307
MLS# 72026045982Listed by: RE/MAX TOGETHER - New
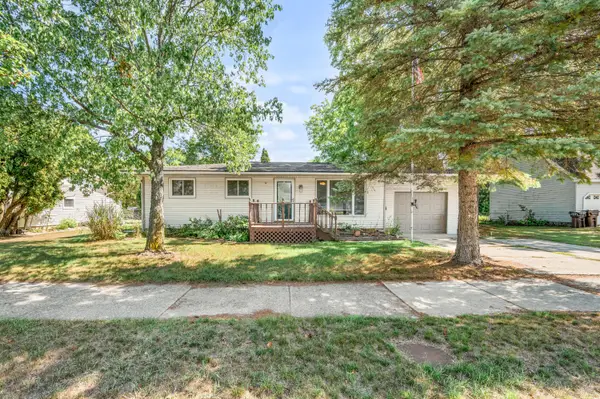 $252,500Active3 beds 2 baths2,332 sq. ft.
623 Lilac Avenue, BigRapids, MI 49307
MLS# 72026045964Listed by: RE/MAX TOGETHER - New
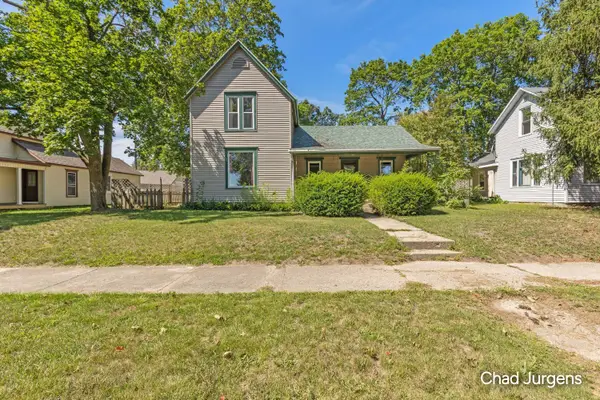 $185,000Active3 beds 1 baths1,714 sq. ft.
517 N Michigan Avenue, BigRapids, MI 49307
MLS# 65026045414Listed by: APEX REALTY GROUP - New
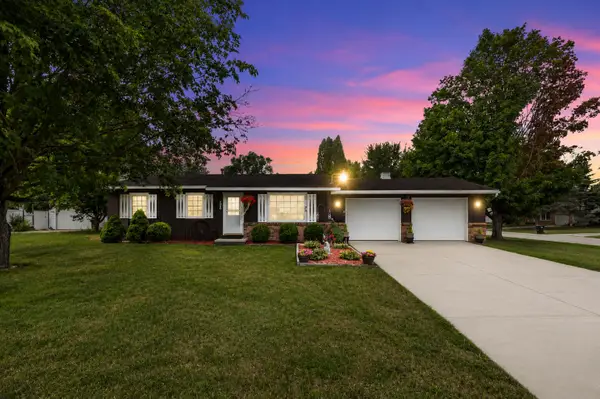 Listed by ERA$260,000Active3 beds 1 baths1,888 sq. ft.
20600 Ross Parkway, Big Rapids, MI 49307
MLS# 26045369Listed by: ERA REARDON REALTY GREAT LAKES - New
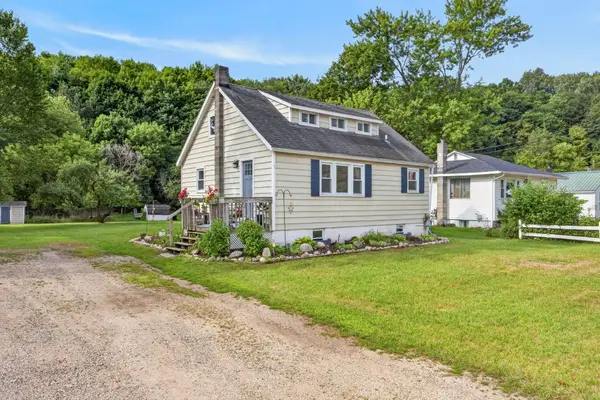 $185,000Active3 beds 1 baths925 sq. ft.
625 W Bridge Street, Big Rapids, MI 49307
MLS# 26045333Listed by: CB SCHMIDT BIG RAPIDS - New
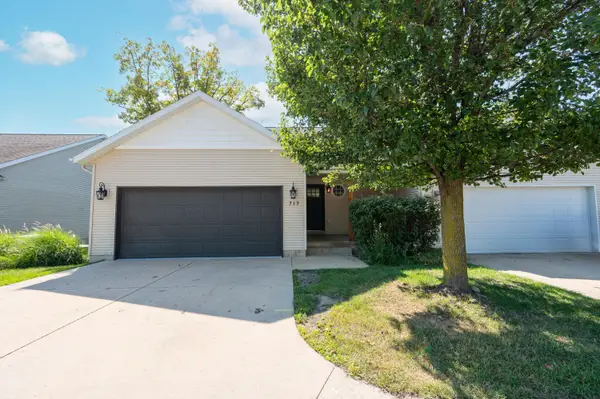 $225,500Active3 beds 2 baths1,475 sq. ft.
709 Tioga Park Drive, BigRapids, MI 49307
MLS# 72026045229Listed by: RE/MAX TOGETHER


Protect your home and budget from life's surprises with an Assurant Home Warranty, backed by a partner that supports you through every step of homeownership. Explore Plans.
© 2023 - 2026 ERA Franchise Systems LLC. All rights reserved. ERA Franchise Systems LLC fully supports the principles of the Fair Housing Act and the Equal Opportunity Act. ERA, ERA Real Estate powered, and their respective logos are registered service marks of ERA Franchise Systems LLC. Each office is independently owned and operated.